Lake House
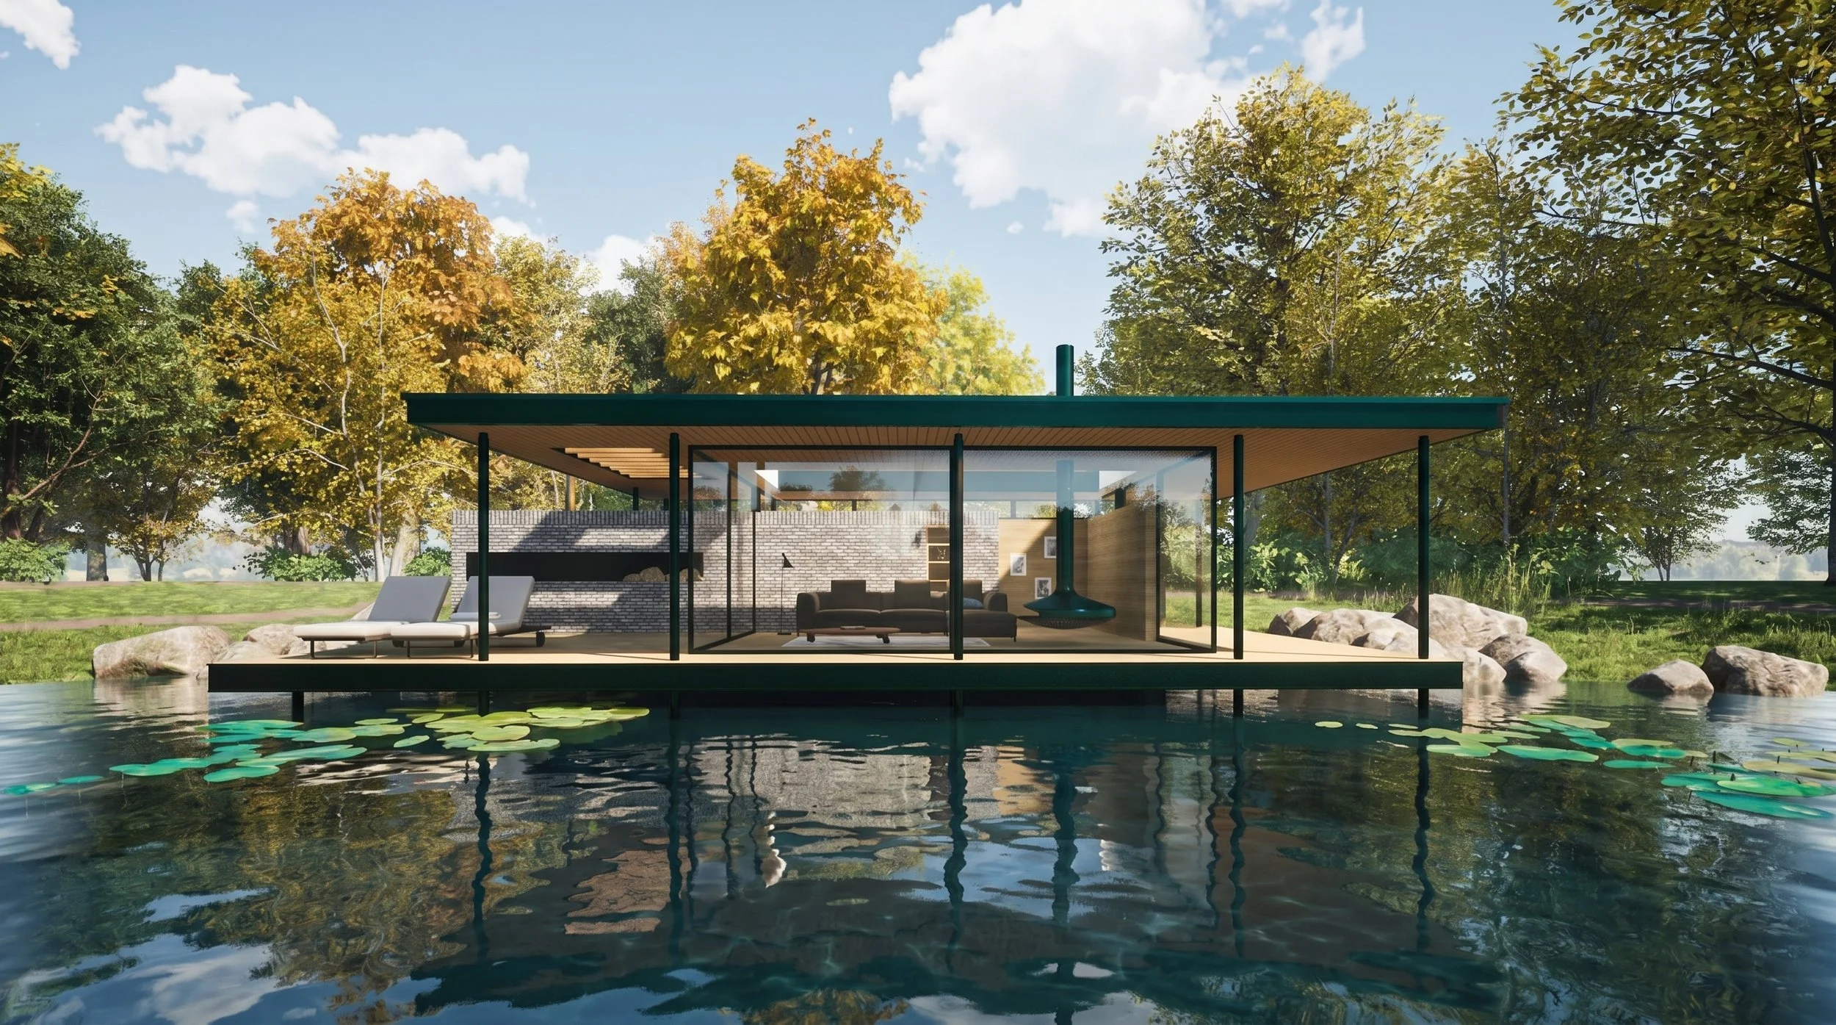
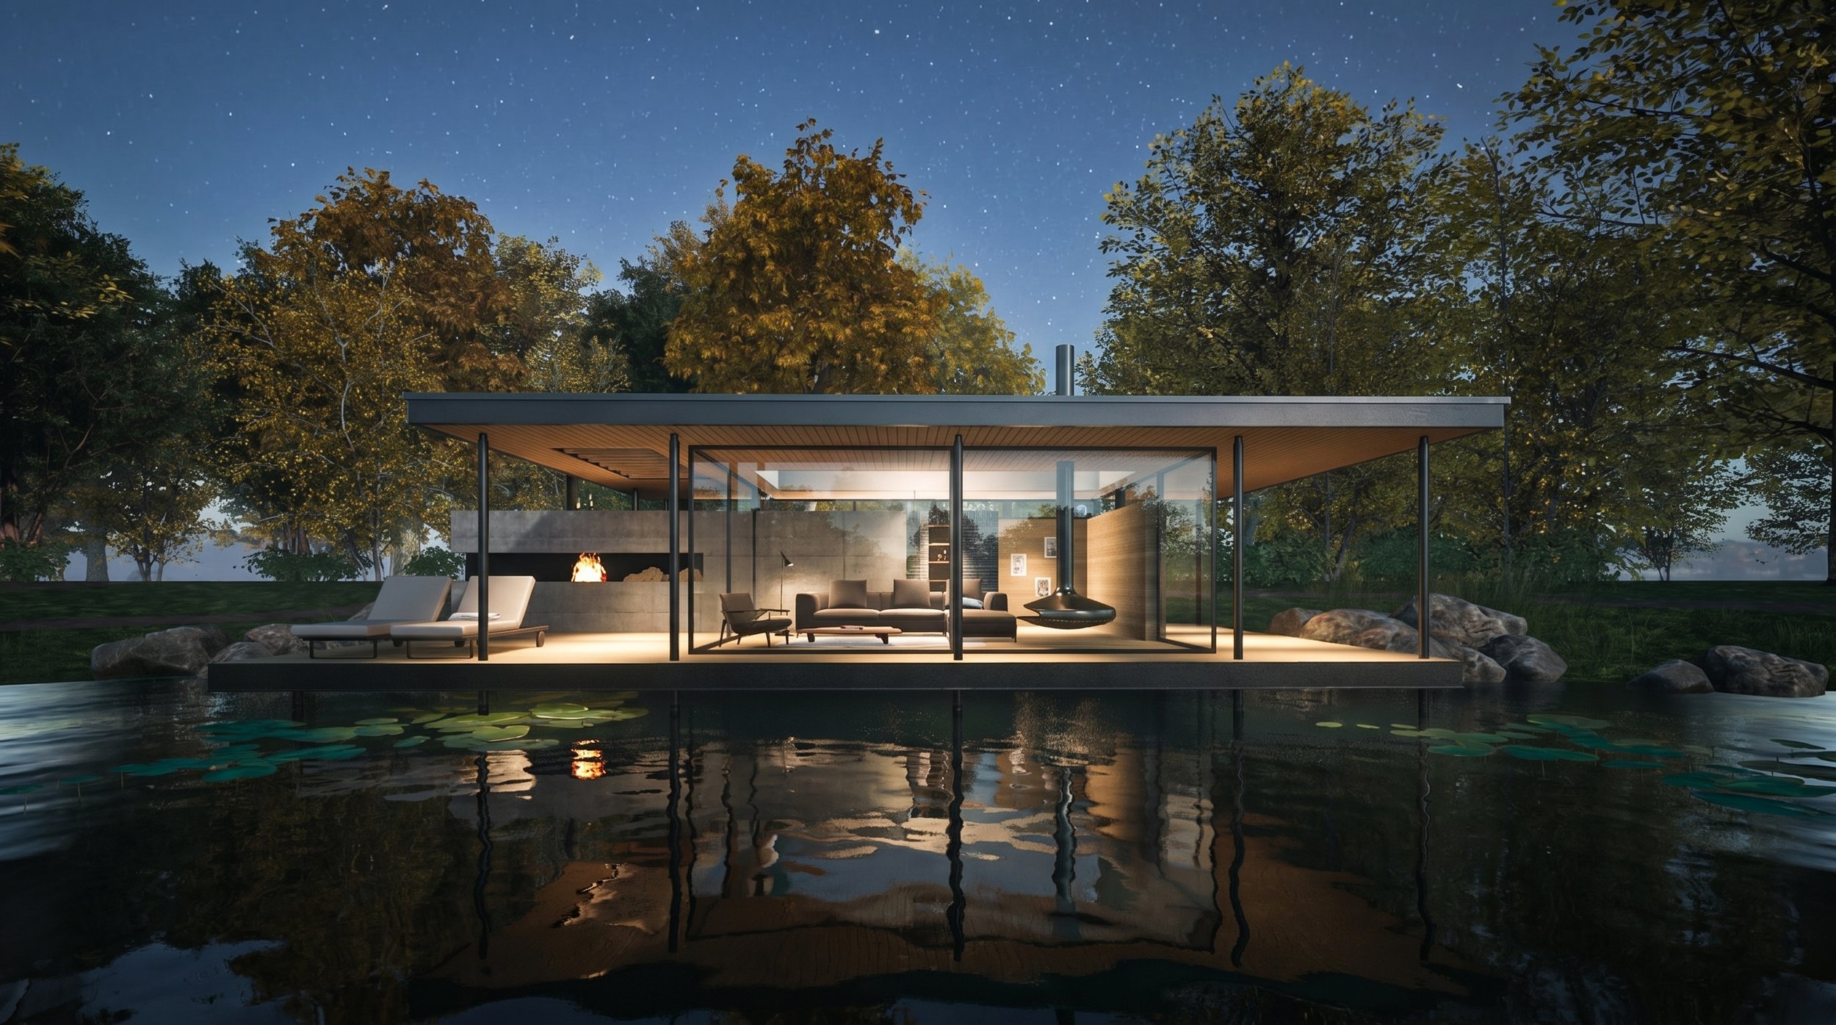
Lake House is a highly glazed pavilion set on the edge of a large private lake, designed as a calm, minimal structure that frames and engages directly with its waterside setting. The project draws inspiration from modern architectural references such as the Farnsworth House and the Barcelona Pavilion, exploring ideas of openness, lightness, and spatial continuity between interior and landscape.
The key challenge was to create a building that feels visually light and transparent while still providing clear spatial definition, shelter, and a sense of enclosure within an exposed lakeside environment.
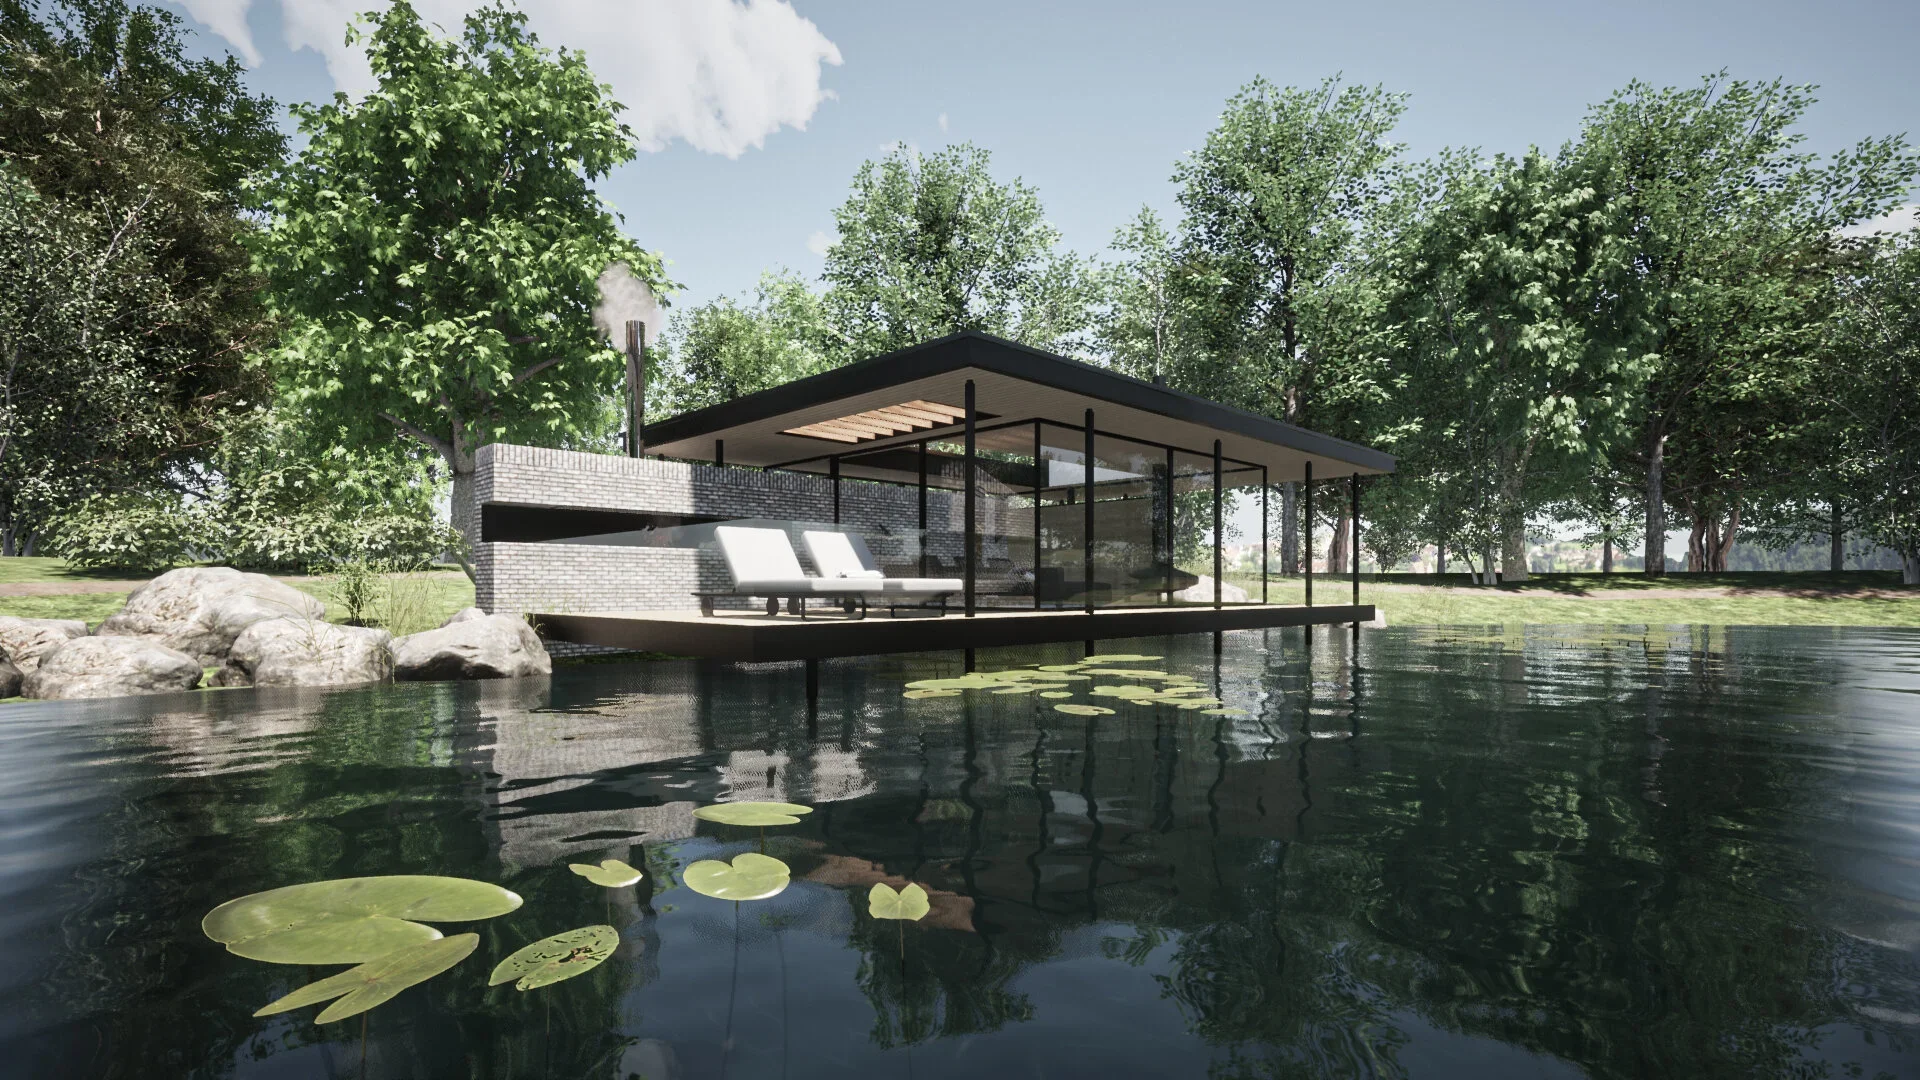
The solution is a simple rectilinear pavilion where the roof appears to float above the landscape, supported by a restrained grid of slender columns. This creates a continuous sheltered edge condition, allowing the building to read as a lightweight frame rather than a solid object.
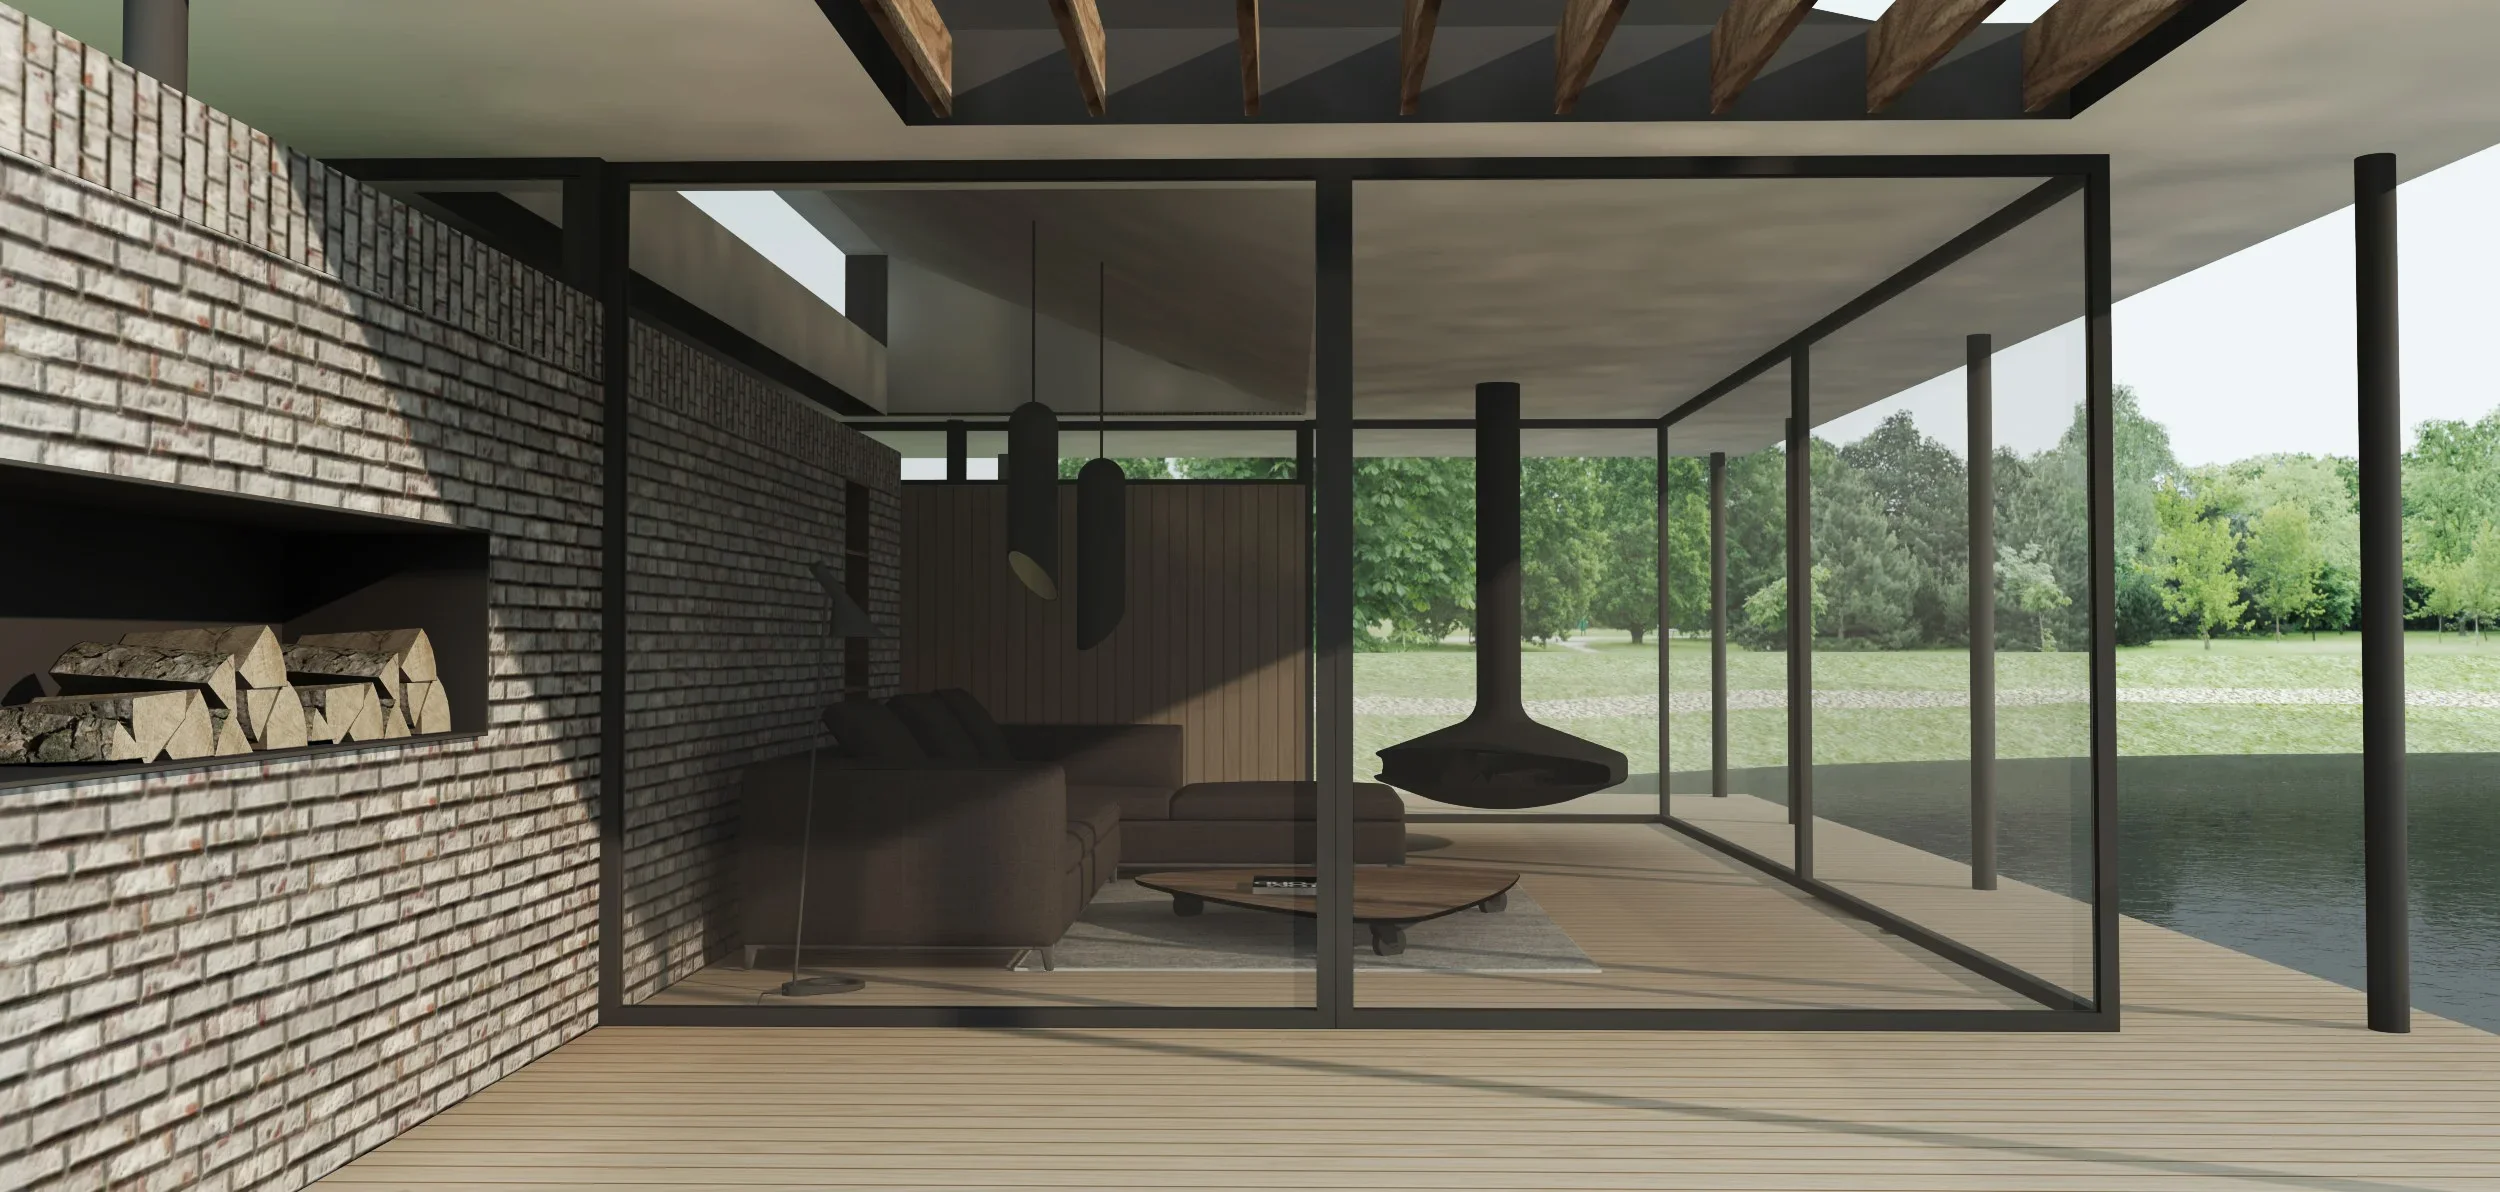
Spatial enclosure is deliberately reduced to two primary architectural elements. A substantial brick fireplace acts as the solid anchor of the composition, providing warmth, focus, and permanence within the otherwise open plan. In contrast, a single L shaped wall defines key internal zones and gently organises space without interrupting visual connections to the lake.
Extensive glazing dissolves the boundary between inside and outside, ensuring that views across the water remain uninterrupted and that natural light penetrates deep into the plan. The result is a fluid internal environment that shifts with light, weather, and reflection.
Lake House is conceived as a quiet architectural response to its setting, where minimal structure and carefully considered elements allow landscape and water to take precedence, creating a restrained but highly atmospheric place to live.