Robinhall
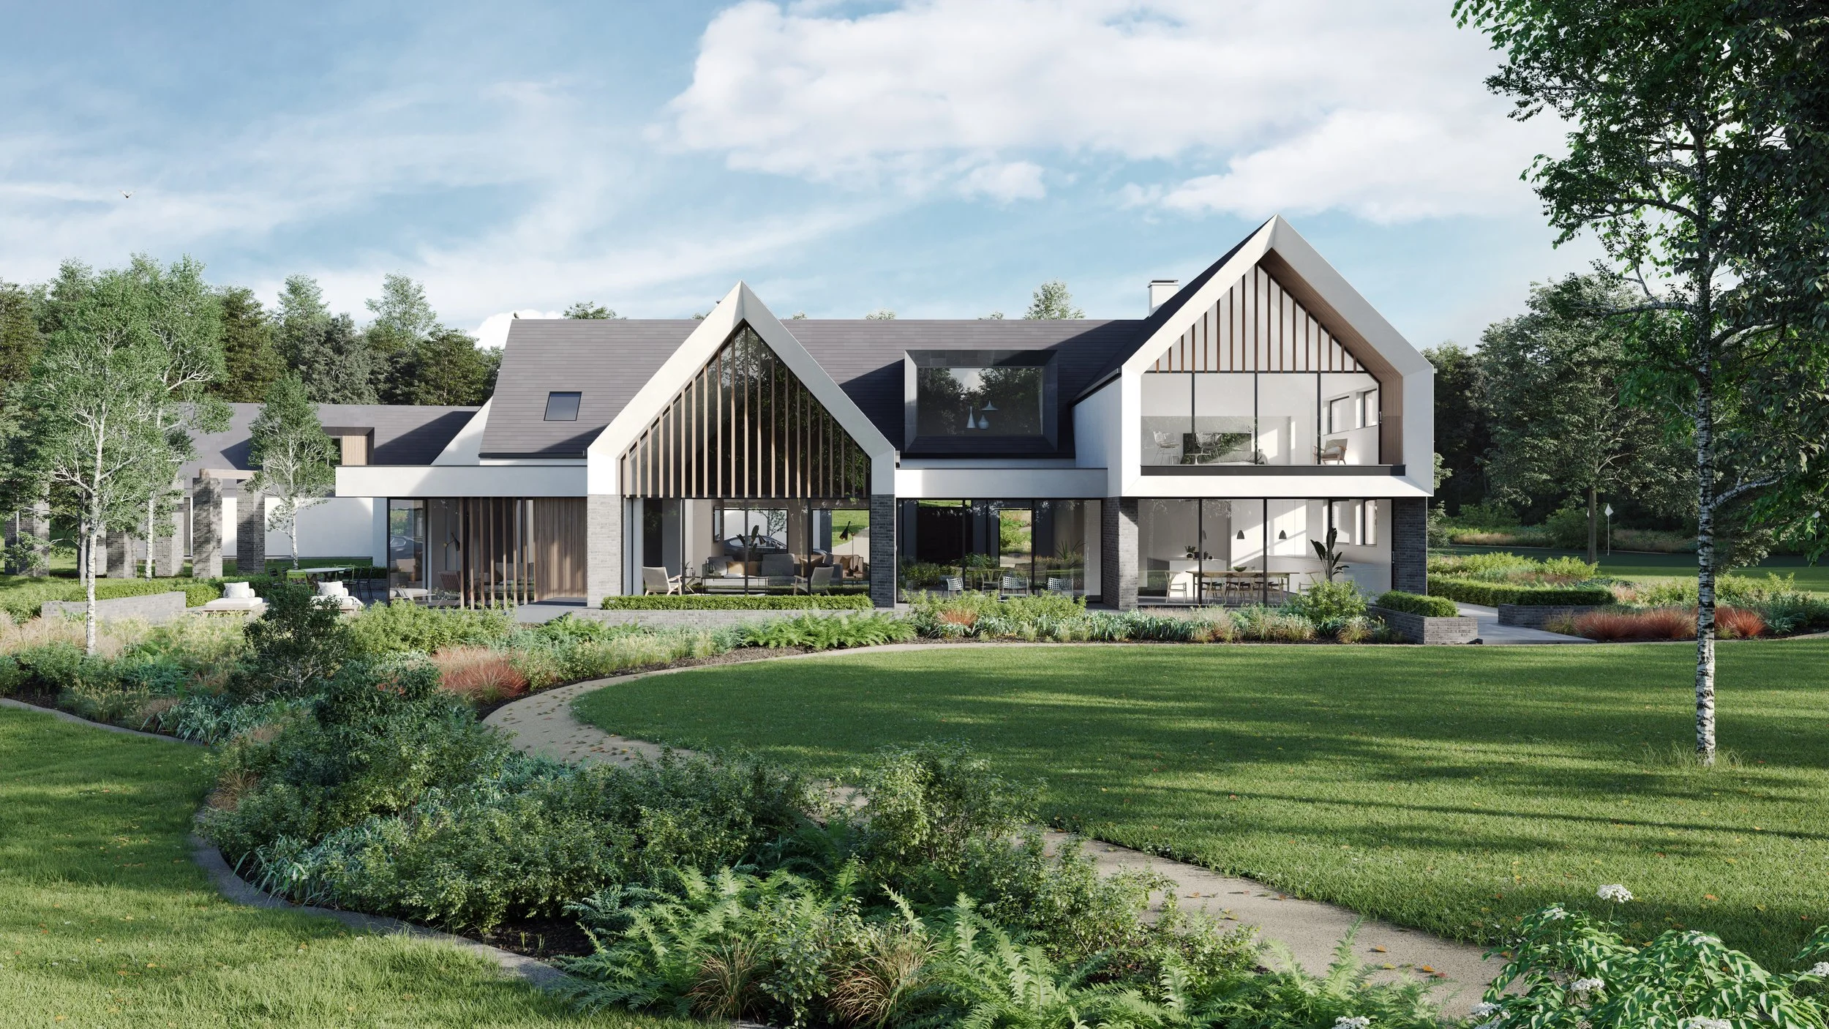
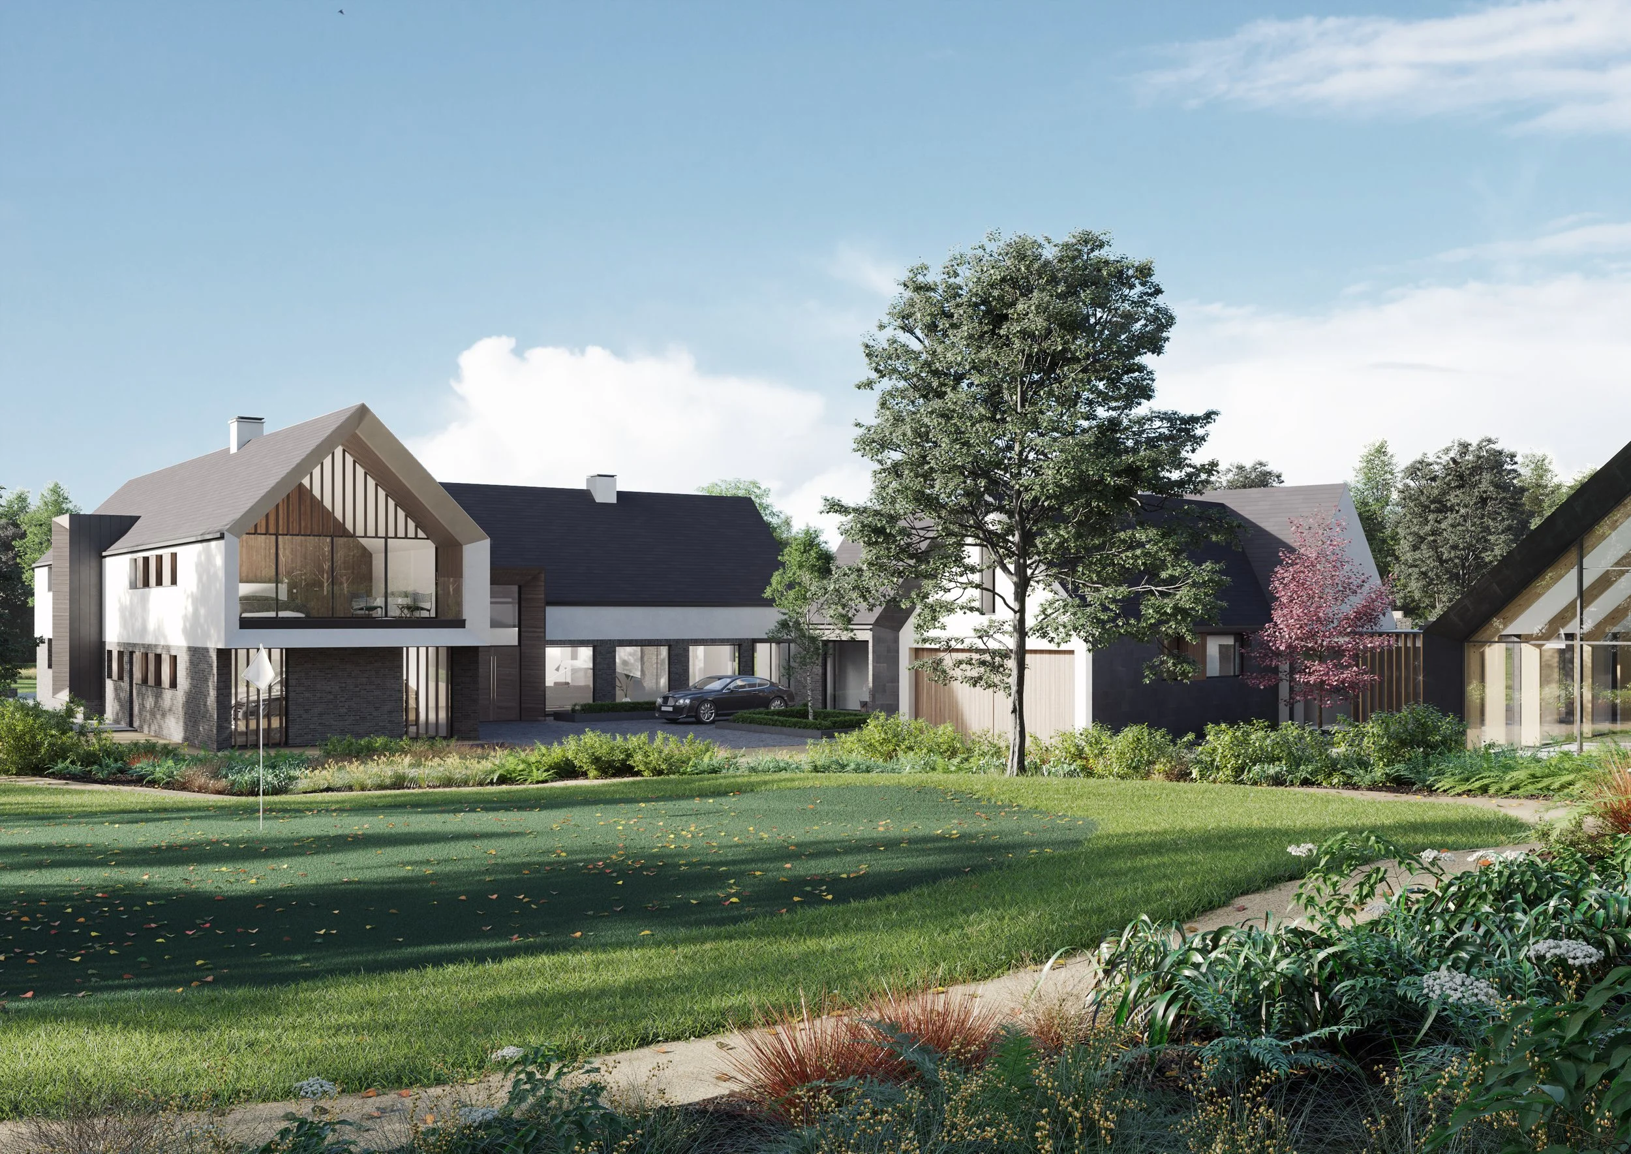
Robinhall is a large extension and comprehensive refurbishment of an existing house set within an expansive country estate, encompassing landscaped grounds, a lake, and a golf course. The project forms part of a wider masterplan, linked to a separate pool house development, with a focus on enhancing the relationship between the house and its exceptional setting.
The key challenge was to dramatically expand the internal living spaces to capture panoramic views of the surrounding landscape, while restructuring the existing house to create a coherent spatial hierarchy and improve circulation throughout.
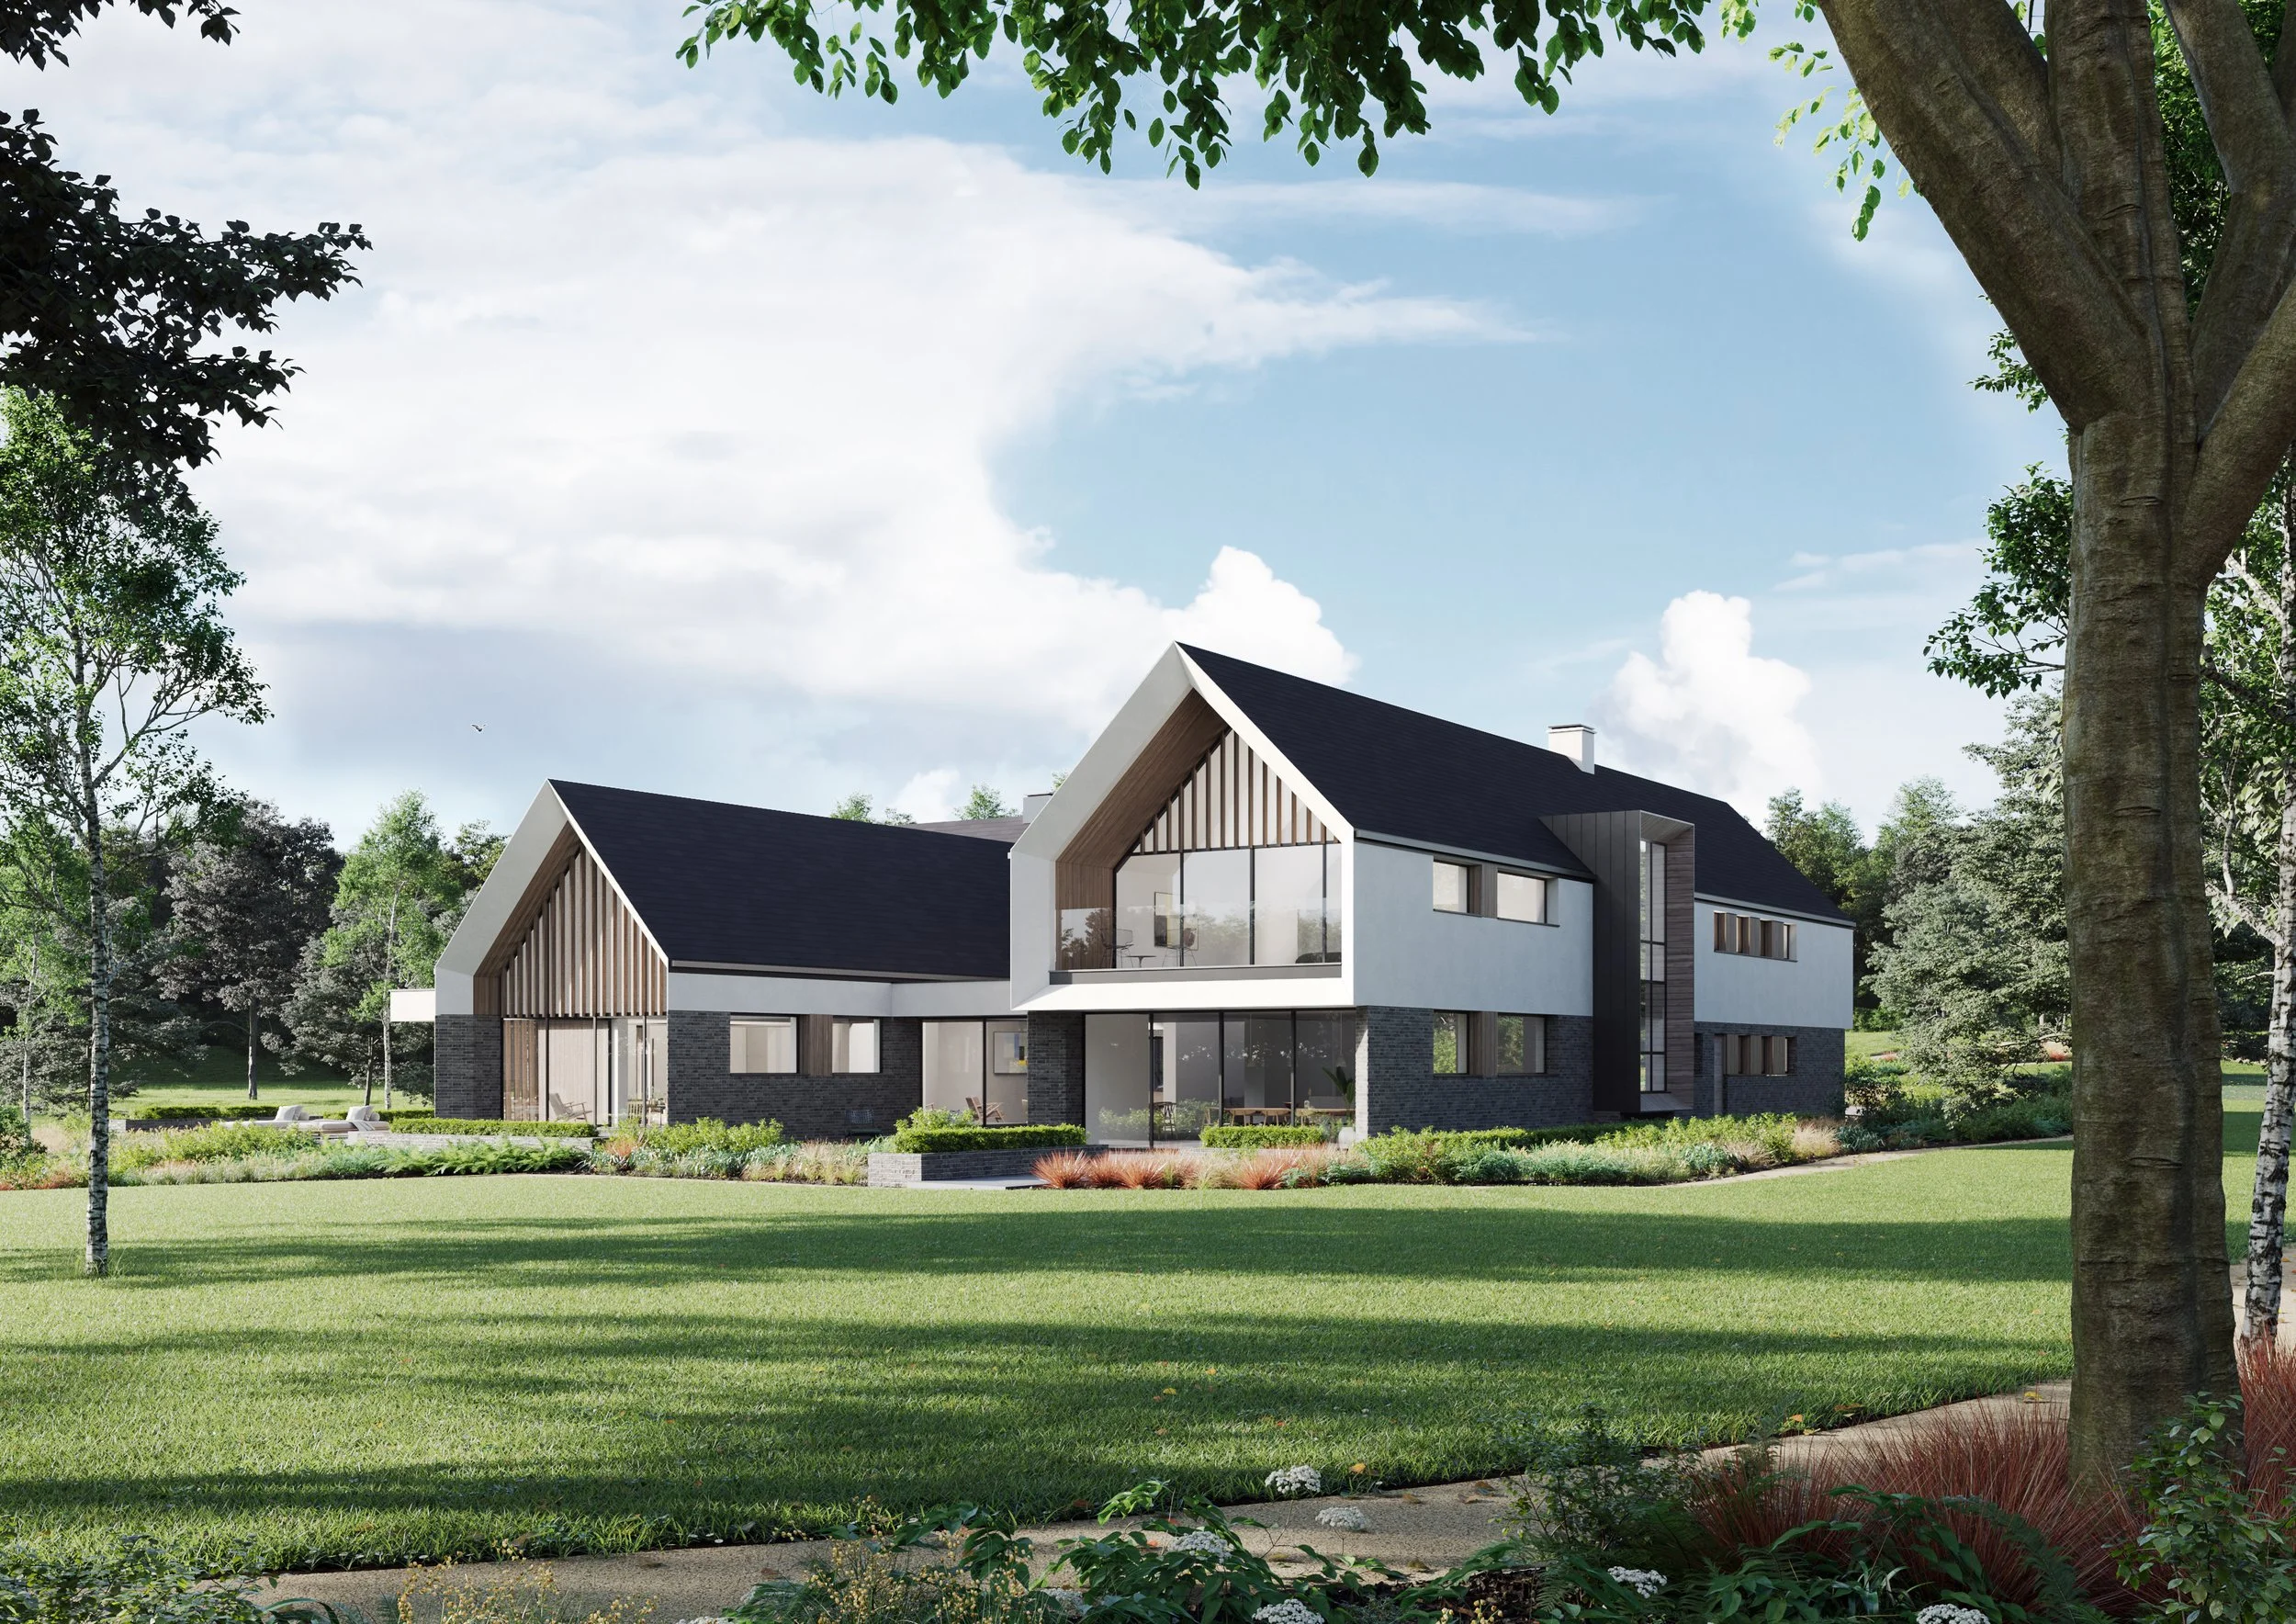
The solution reimagines the house through a series of carefully integrated extensions and internal interventions, opening up the plan to create generous, light-filled living spaces oriented towards the lake and newly landscaped grounds. Large areas of glazing frame key views and establish strong visual connections between interior spaces and the wider estate.
A new master suite is introduced as a private, elevated retreat, positioned to maximise outlook across the landscape. Internally, a new staircase reorganises vertical circulation, improving flow and legibility between floors, while a redesigned kitchen forms the social heart of the home, directly connected to the principal living and dining areas.
Externally, multiple seating terraces are created to extend living spaces into the landscape, each carefully positioned to respond to sun, shelter, and views. These spaces work in tandem with the wider landscape strategy, reinforcing a layered transition between architecture and setting.
The architectural language balances the character of the existing house with contemporary interventions, ensuring the extensions feel integrated while clearly enhancing the overall composition. The result is a substantial transformation that unlocks the full potential of the site, creating a home that is both expansive and closely connected to its landscape context.