Upper Farm
The project involves the demolition of an existing agricultural barn and the construction of a new contemporary dwelling. The site sits within open countryside and includes a non-designated heritage asset, requiring a careful response to both rural character and historic fabric.
The key challenge was to introduce a new dwelling of appropriate scale and quality within a sensitive rural setting, while retaining and giving continued use to the chapel of ease as part of a coherent site strategy.
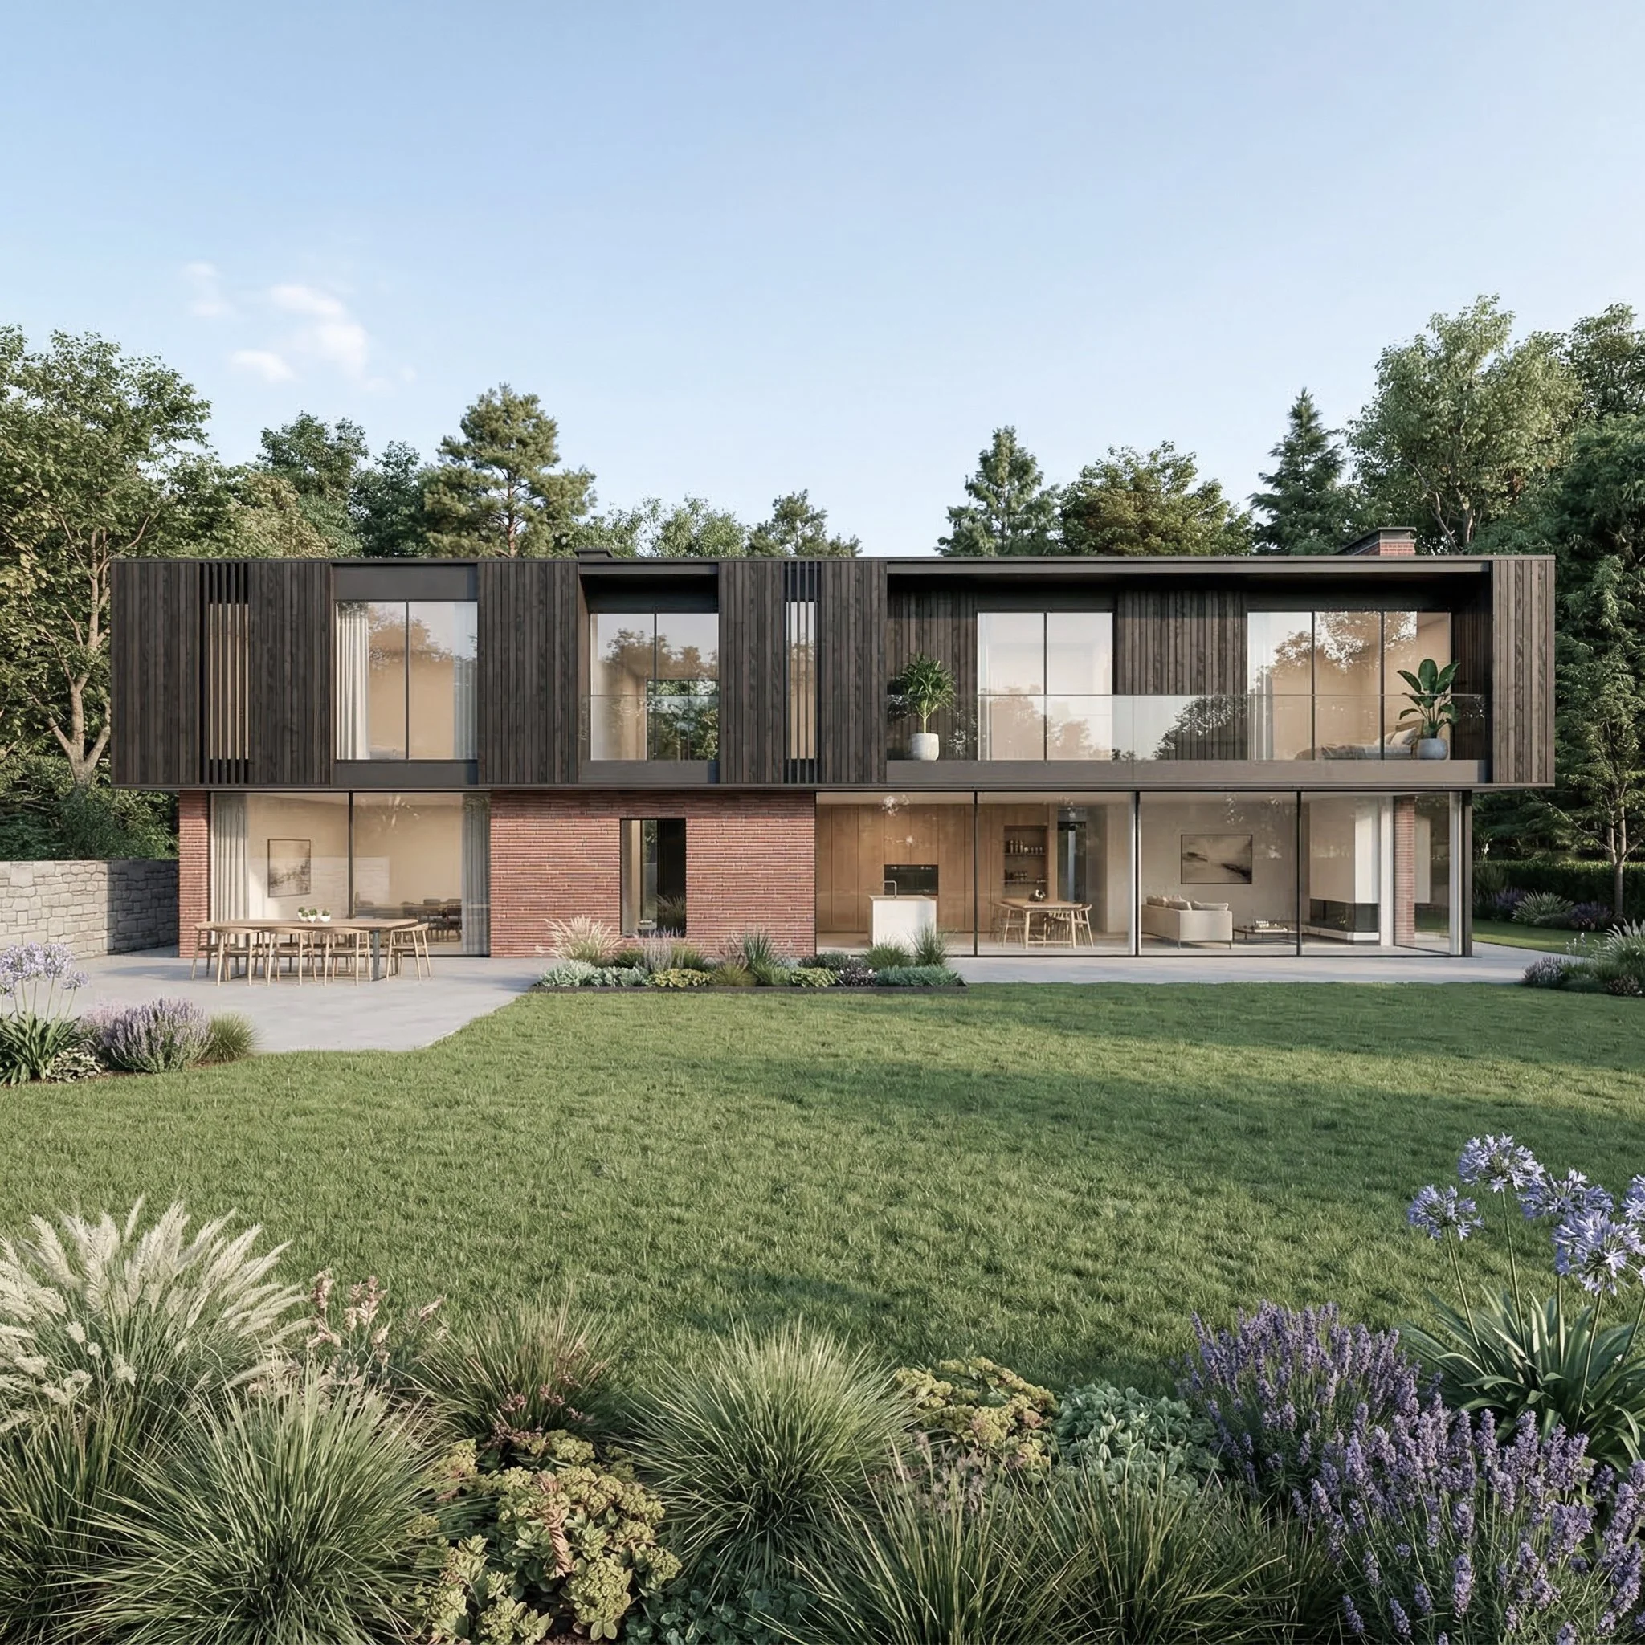
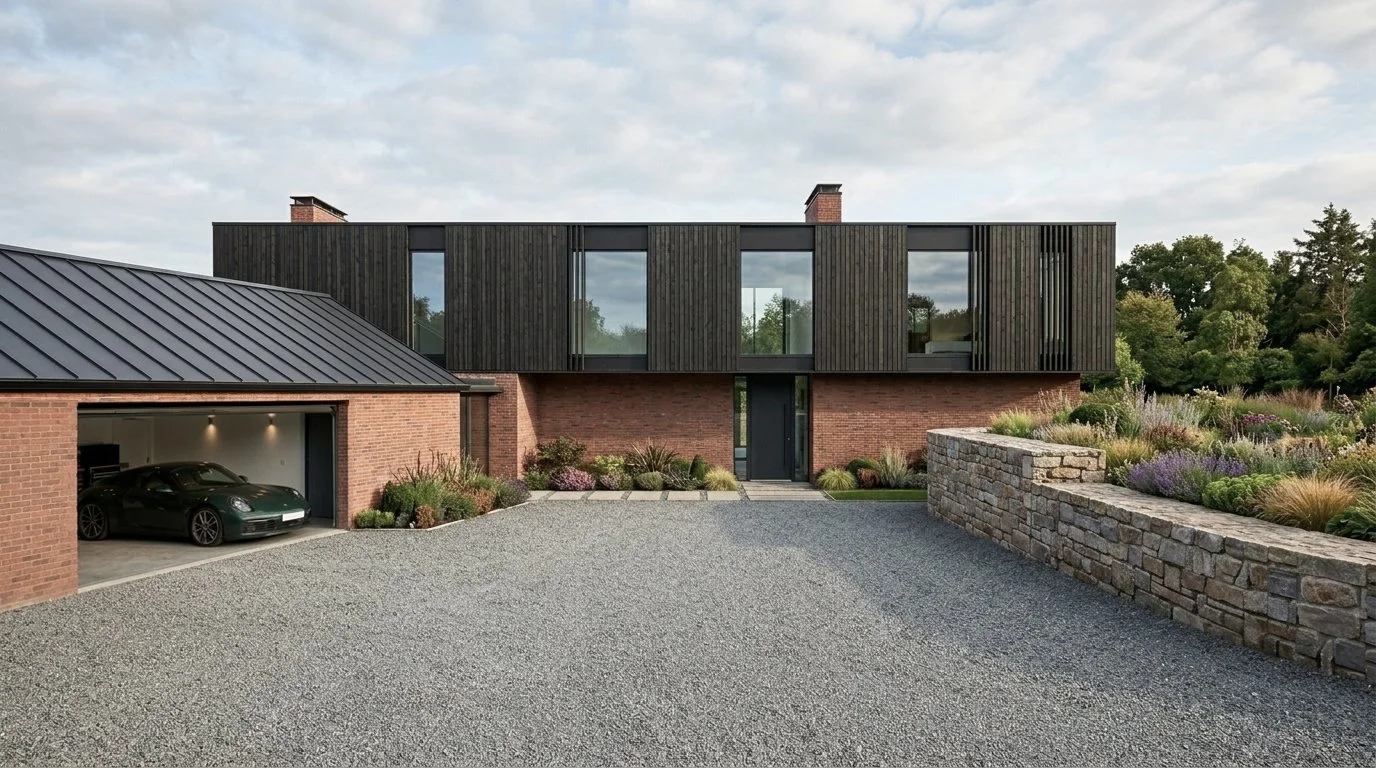
The design response arranges the new buildings as a small cluster set within existing landscape structure, using topography and vegetation to reduce visibility and integration into the wider countryside. The dwelling is composed of two primary forms, breaking down overall massing and reflecting the logic of traditional rural building groups. Partially embedding the building into the slope further reduces its apparent scale and presence.
The former chapel is retained and repaired as a home office, with minimal intervention to preserve its character and maintain its role as a historic element within the site.
A restrained material palette of brick, timber, and metal is used to reference local agricultural forms while supporting a contemporary architectural language. The overall approach ensures the new development sits quietly within its landscape context, with the retained chapel providing continuity and contrast within the composition.