Manor House
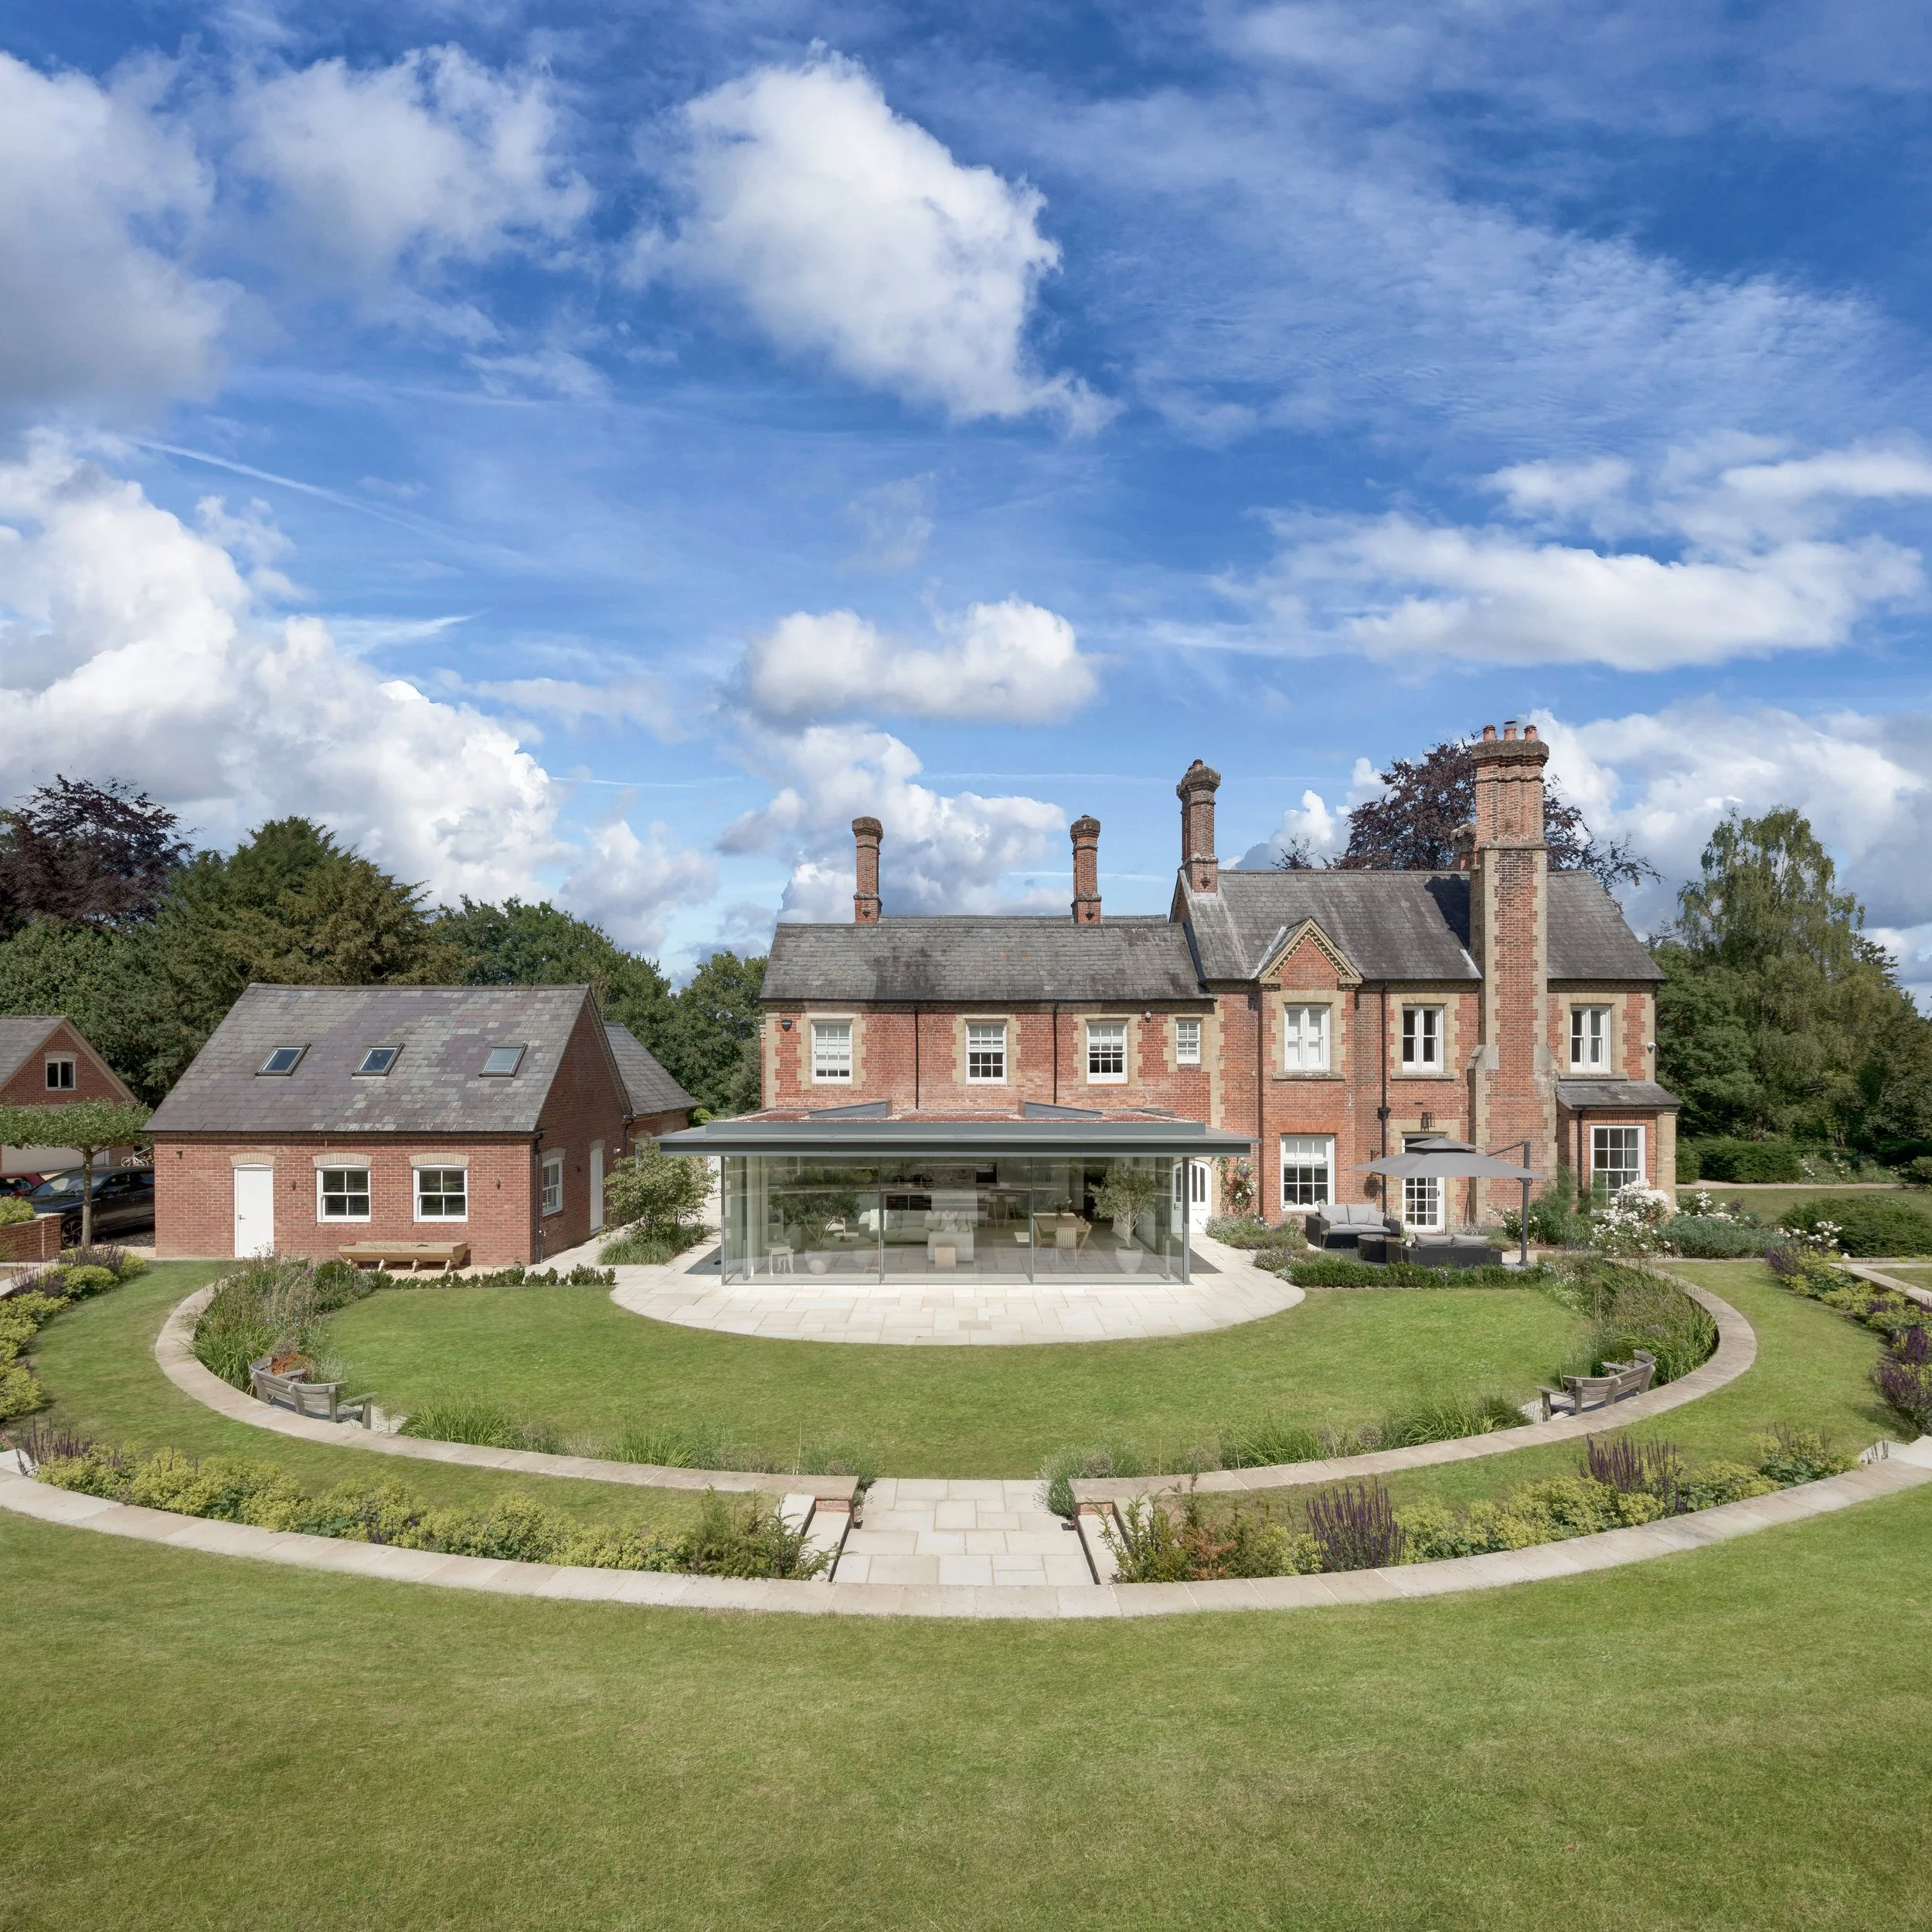
The Manor House project involved the transformation of a Victorian property in Hampshire, including the full renovation of the main house, annex, and surrounding landscape. While rich in character, the existing layout lacked a strong relationship with the garden and did not support contemporary patterns of living.
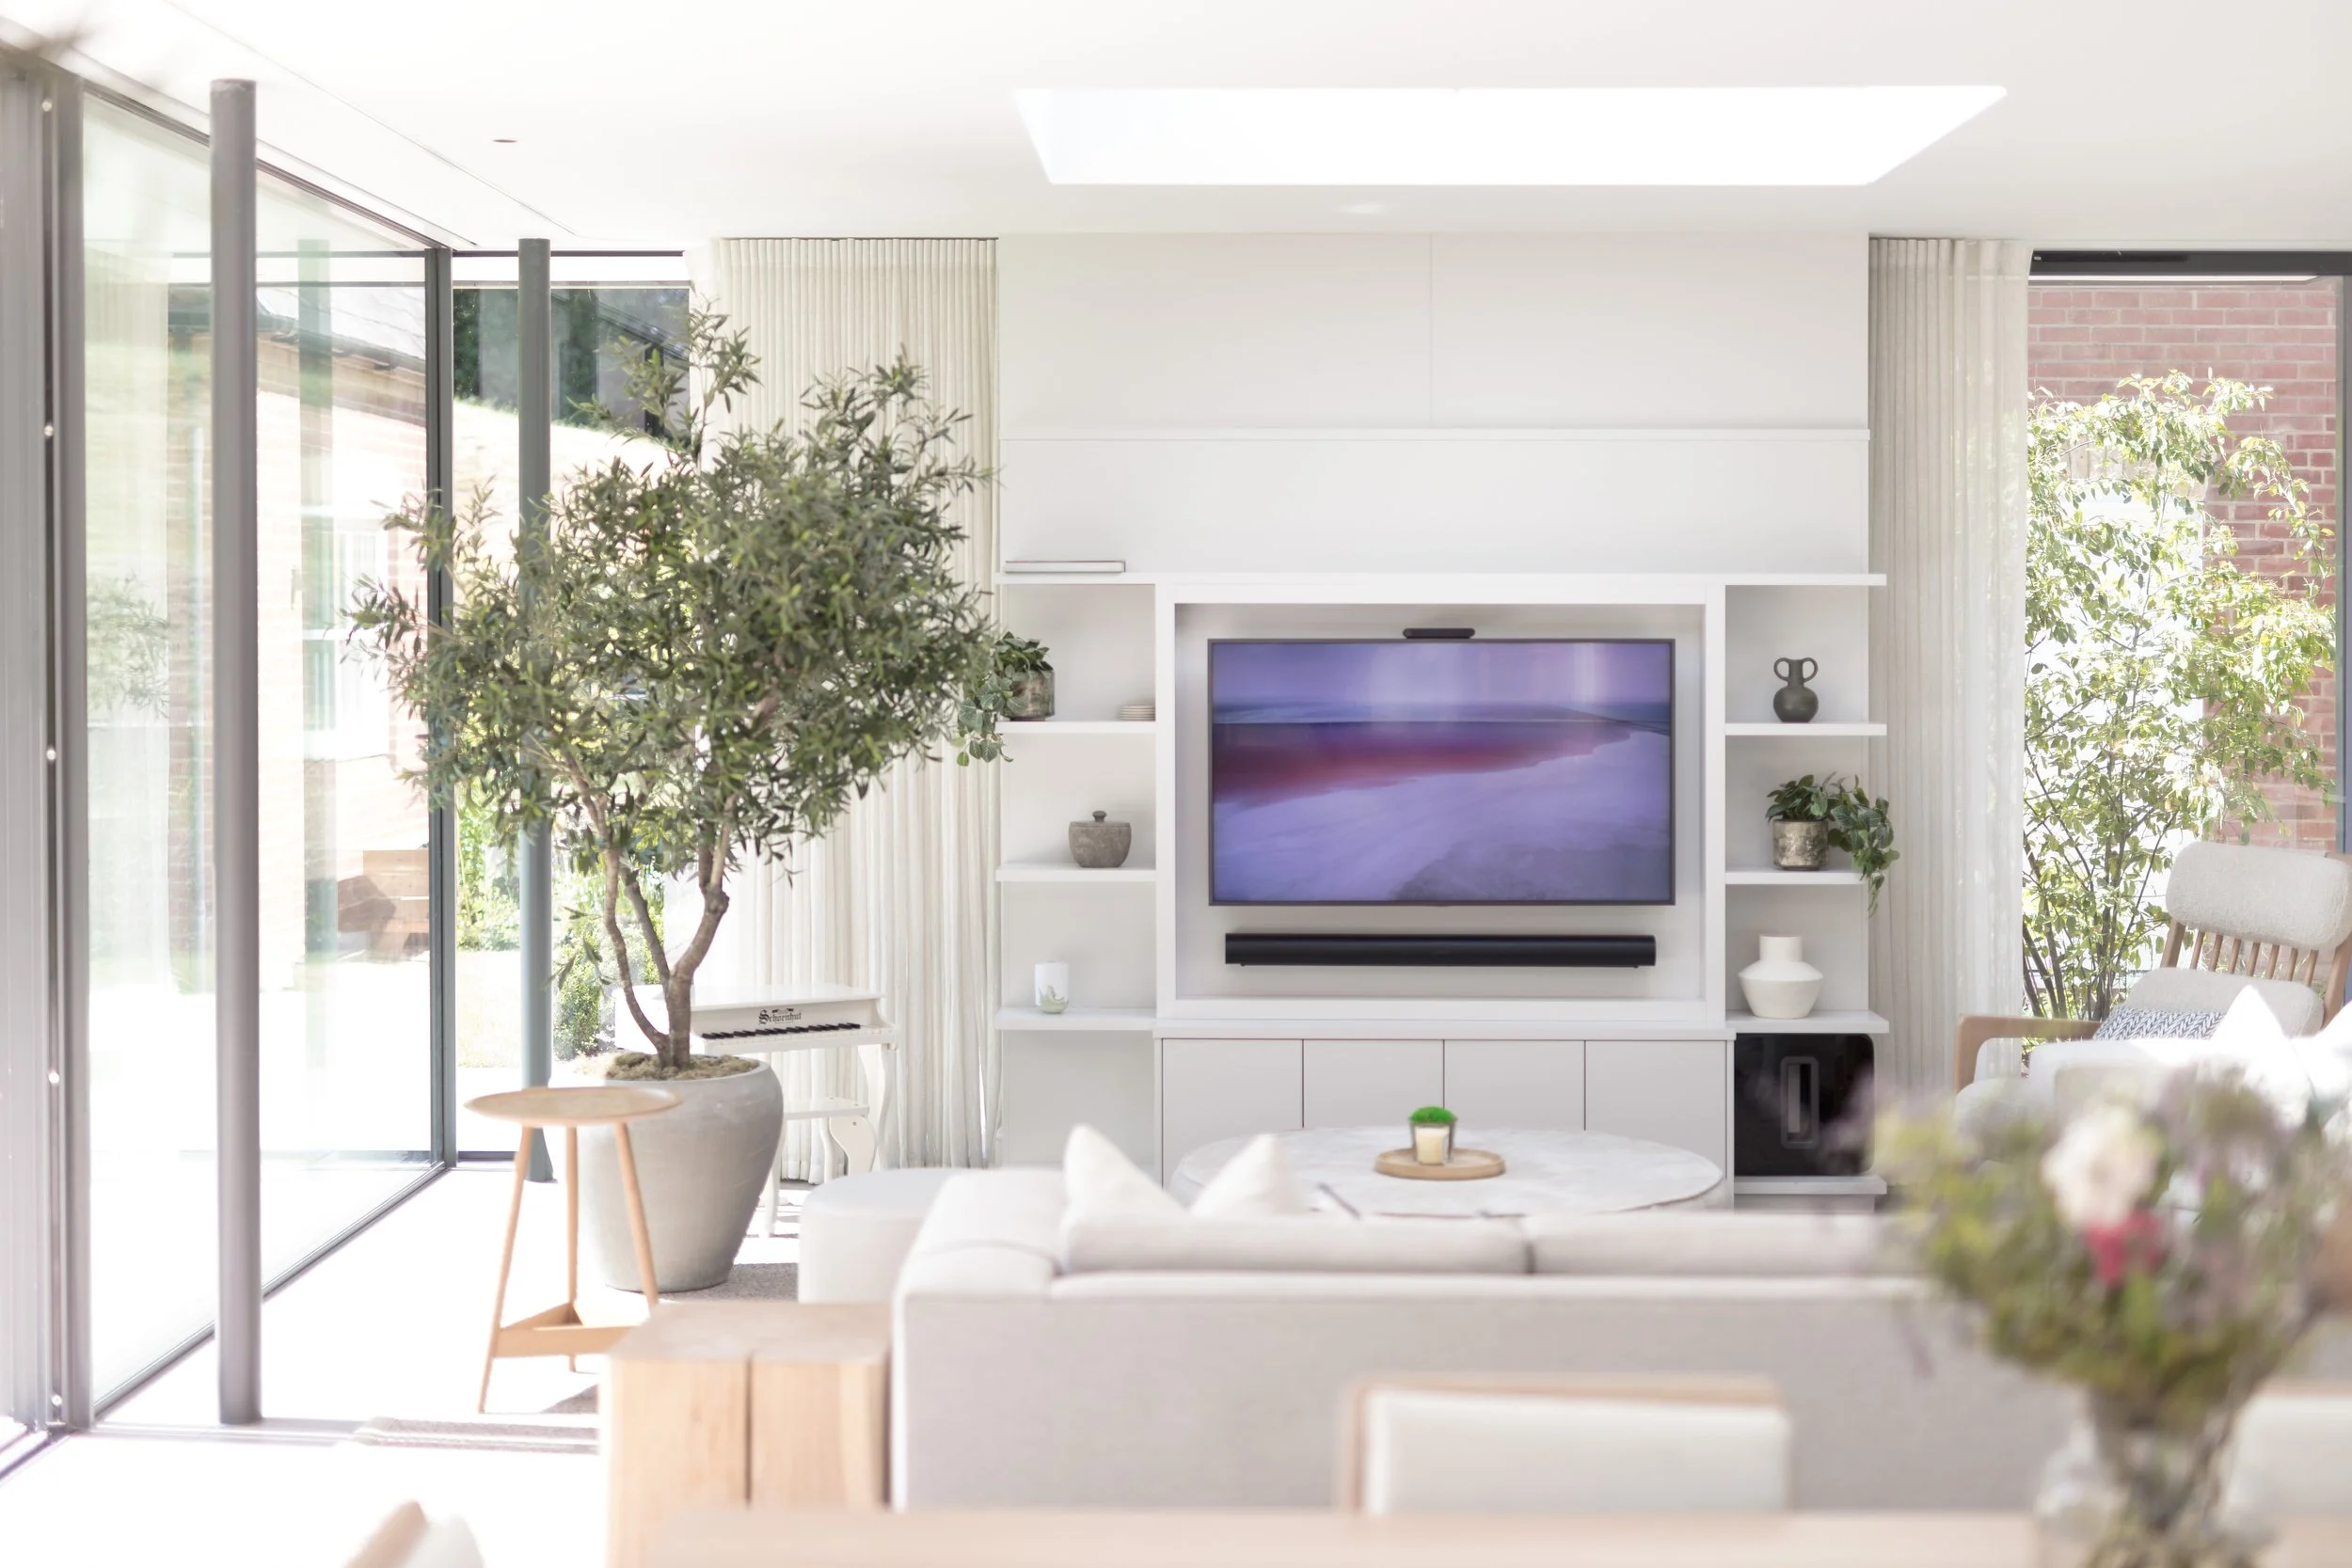
The key challenge was to introduce a generous, open-plan kitchen and dining space that would reconnect the house with its setting, without compromising the integrity of the original architecture.
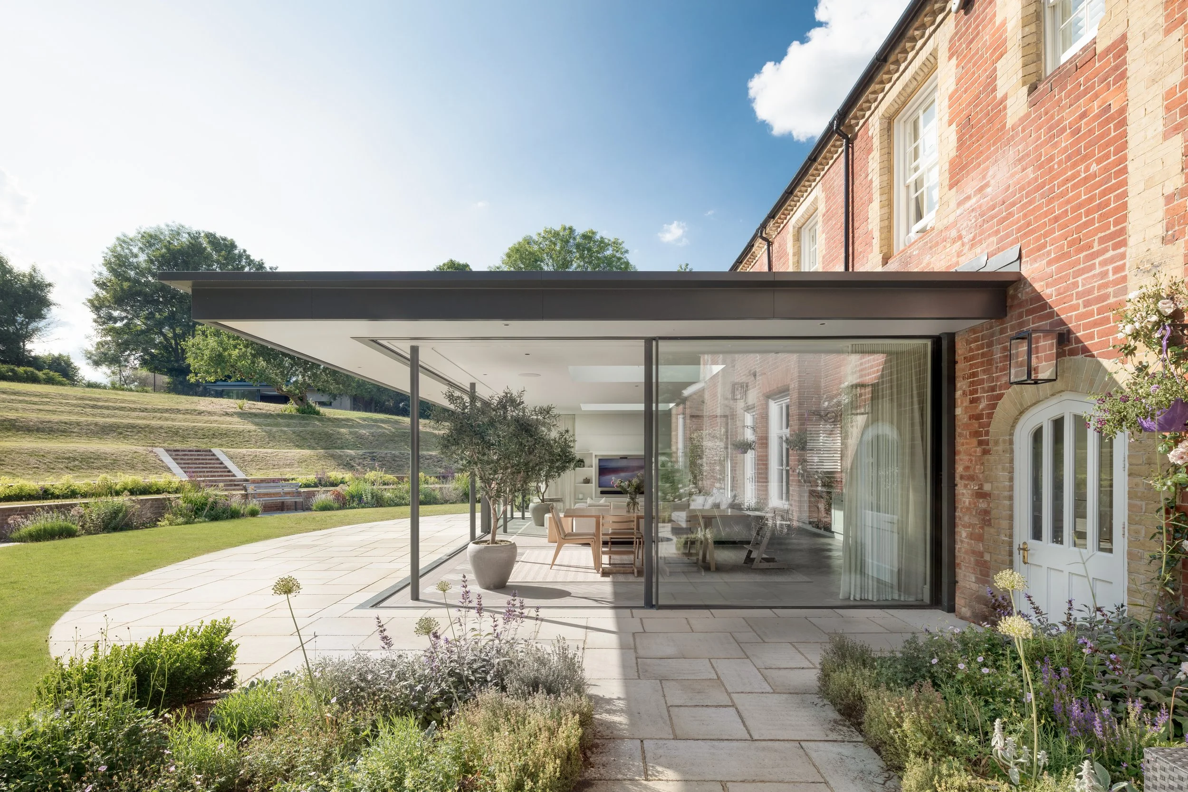
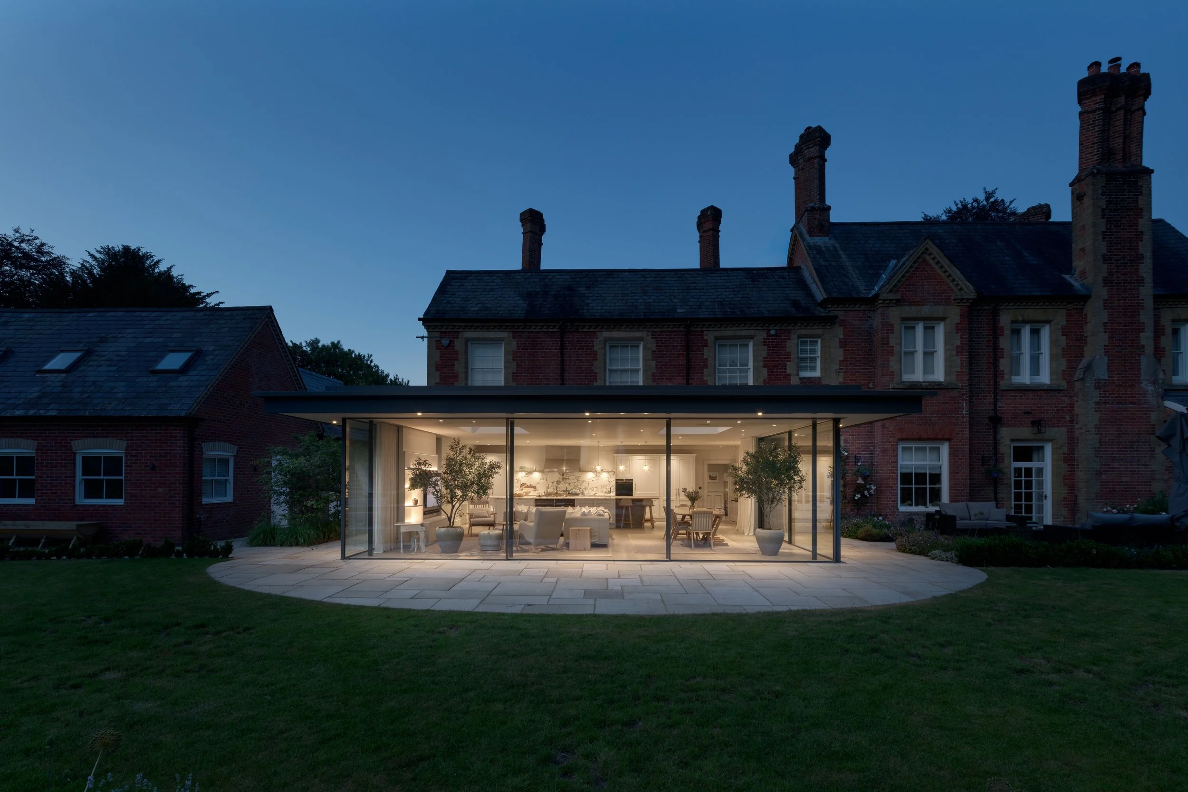
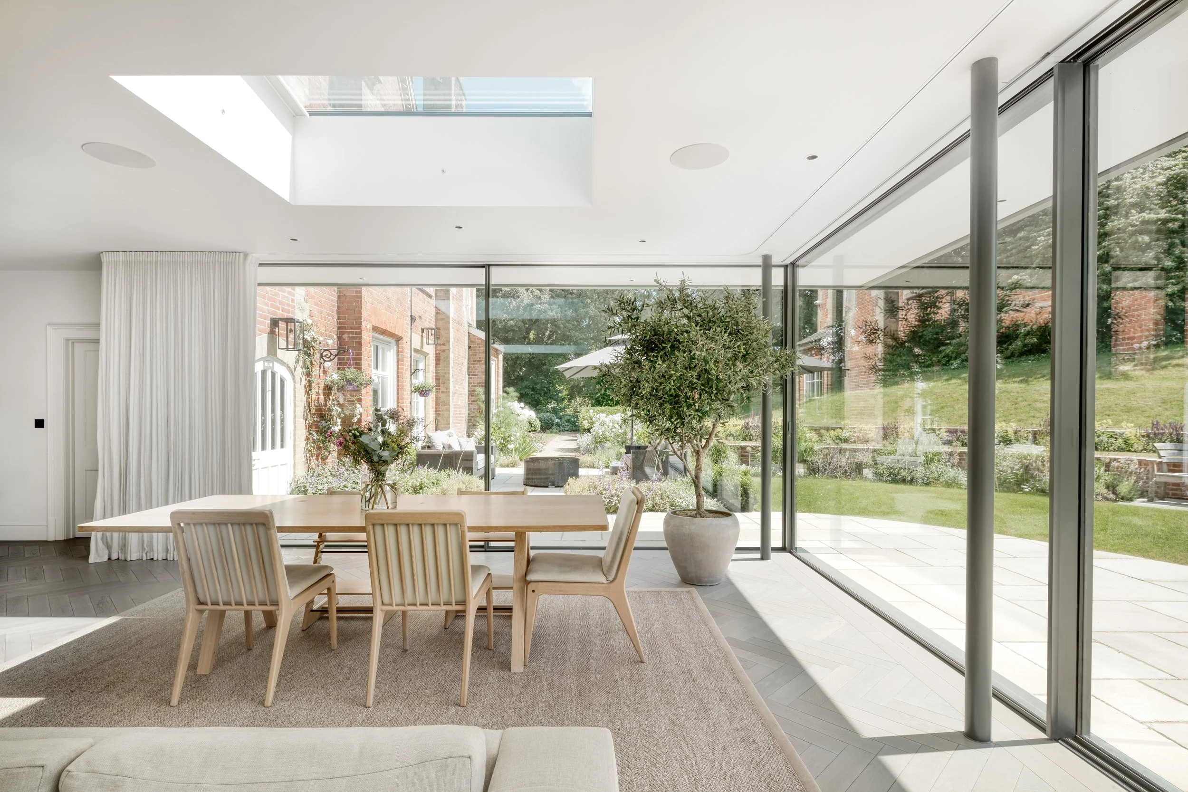
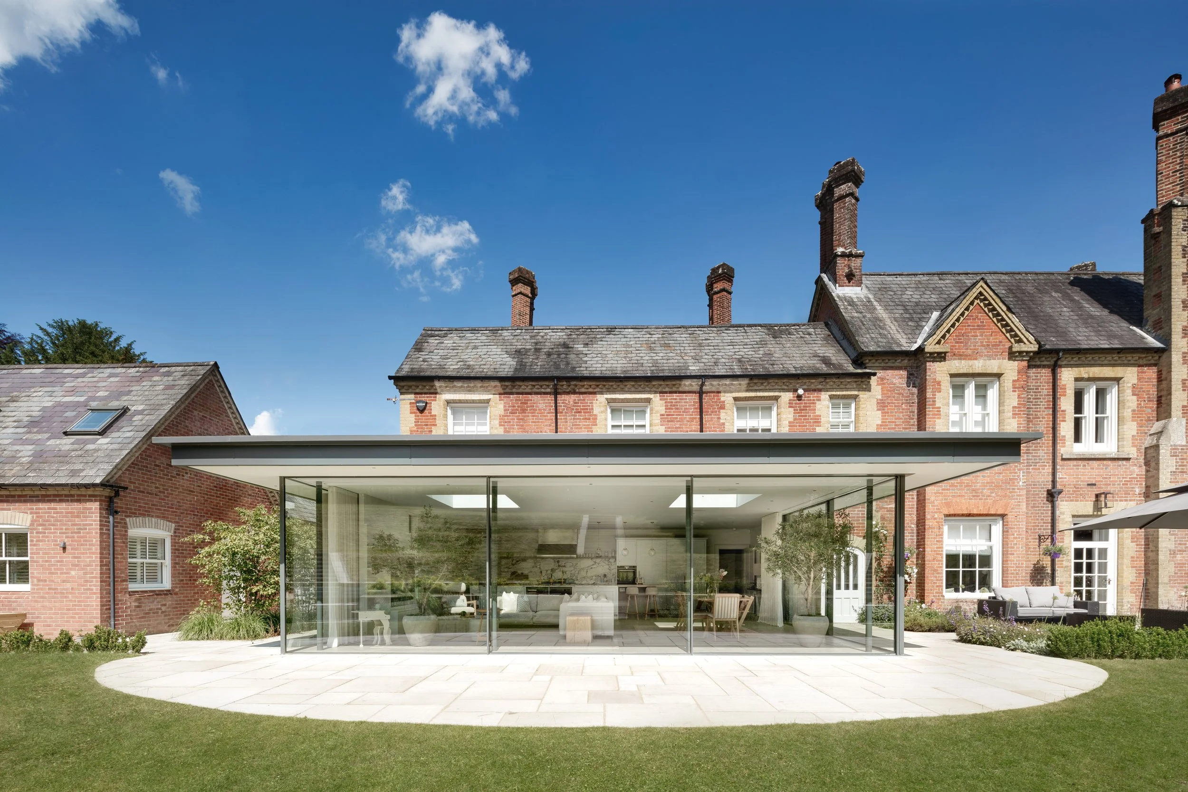
The solution takes the form of a contemporary rear extension, defined by expansive minimal glazing that maximises natural light and establishes direct views and access to the garden. Large sliding panels allow the space to be fully opened during warmer months, creating a seamless transition between inside and out.
A pronounced overhanging roof provides passive solar control, shading the south-facing glazing to mitigate overheating while maintaining a strong architectural presence. Above, a sedum green roof enhances biodiversity and offers an additional visual amenity when viewed from upper floors and elevated garden areas.
Working in close collaboration with interior and landscape designers, the project delivers a cohesive and carefully balanced composition—where historic fabric and contemporary intervention combine to support modern family living.