Highways
Highways is a contemporary four-bedroom eco home located on the outskirts of Winchester. The project was conceived as a highly efficient, family-focused dwelling that responds to both its semi-rural setting and the constraints of a roadside location.
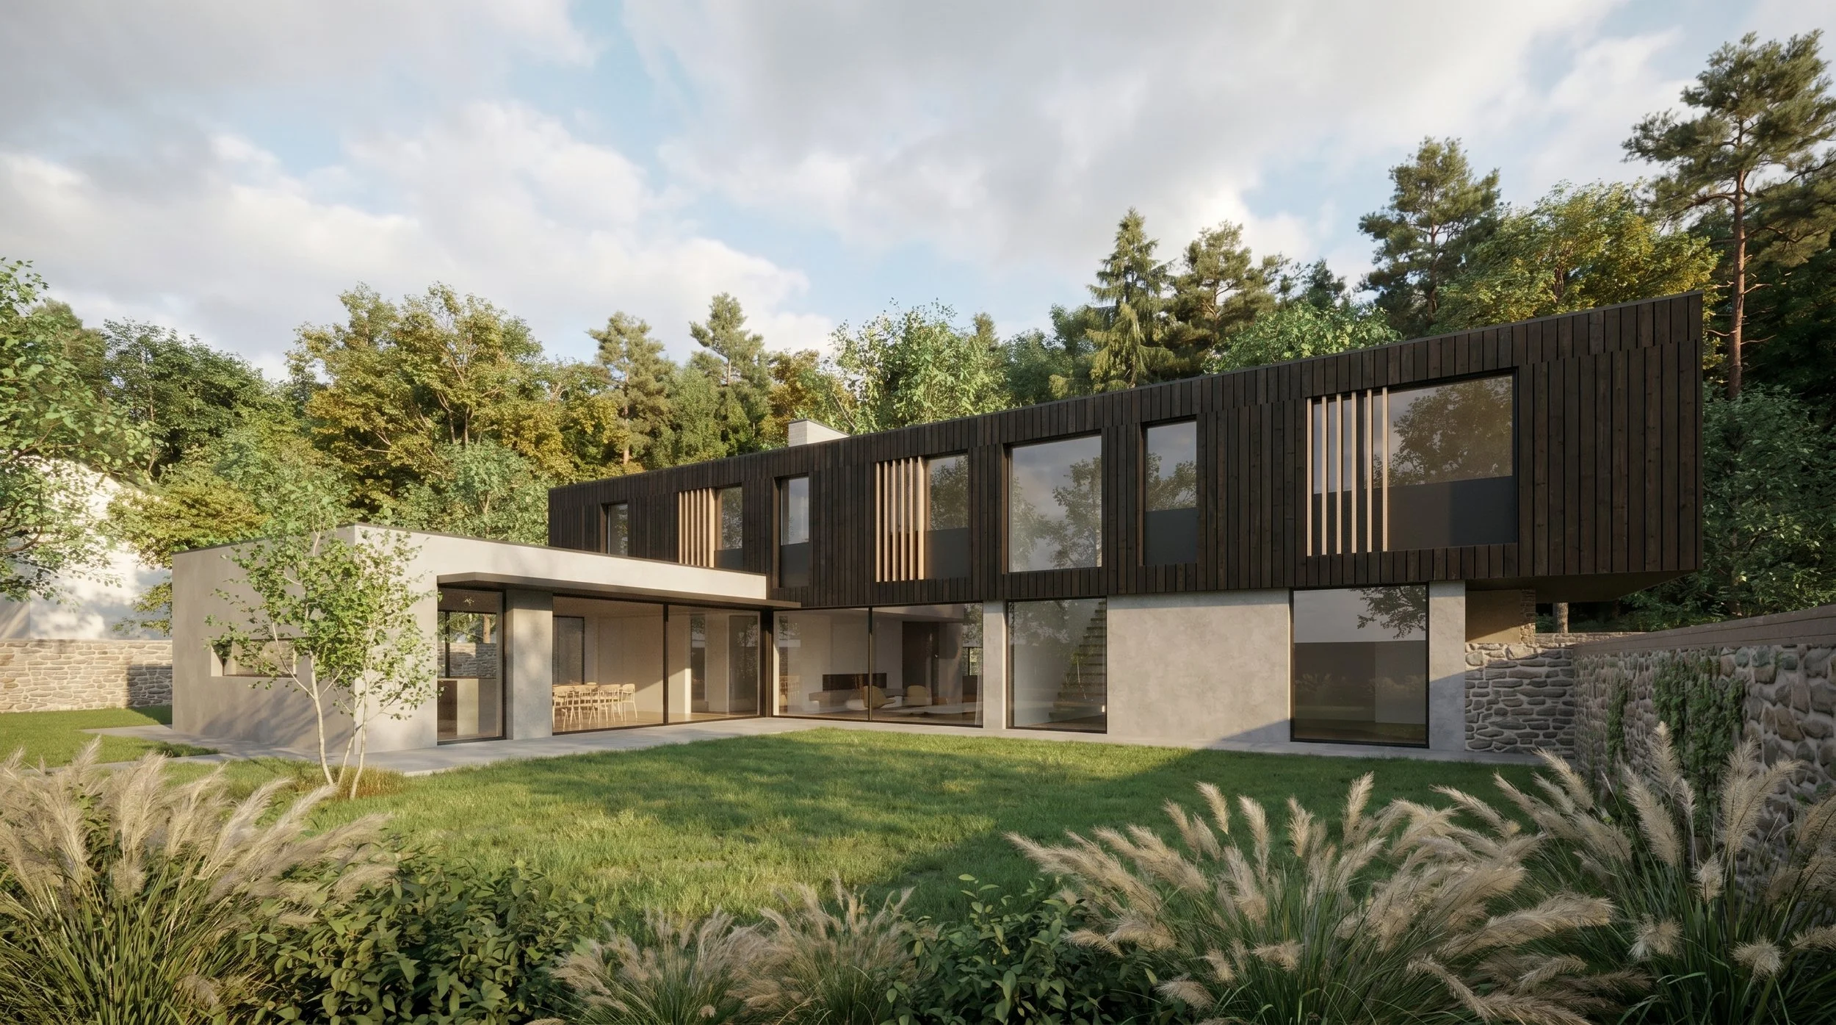
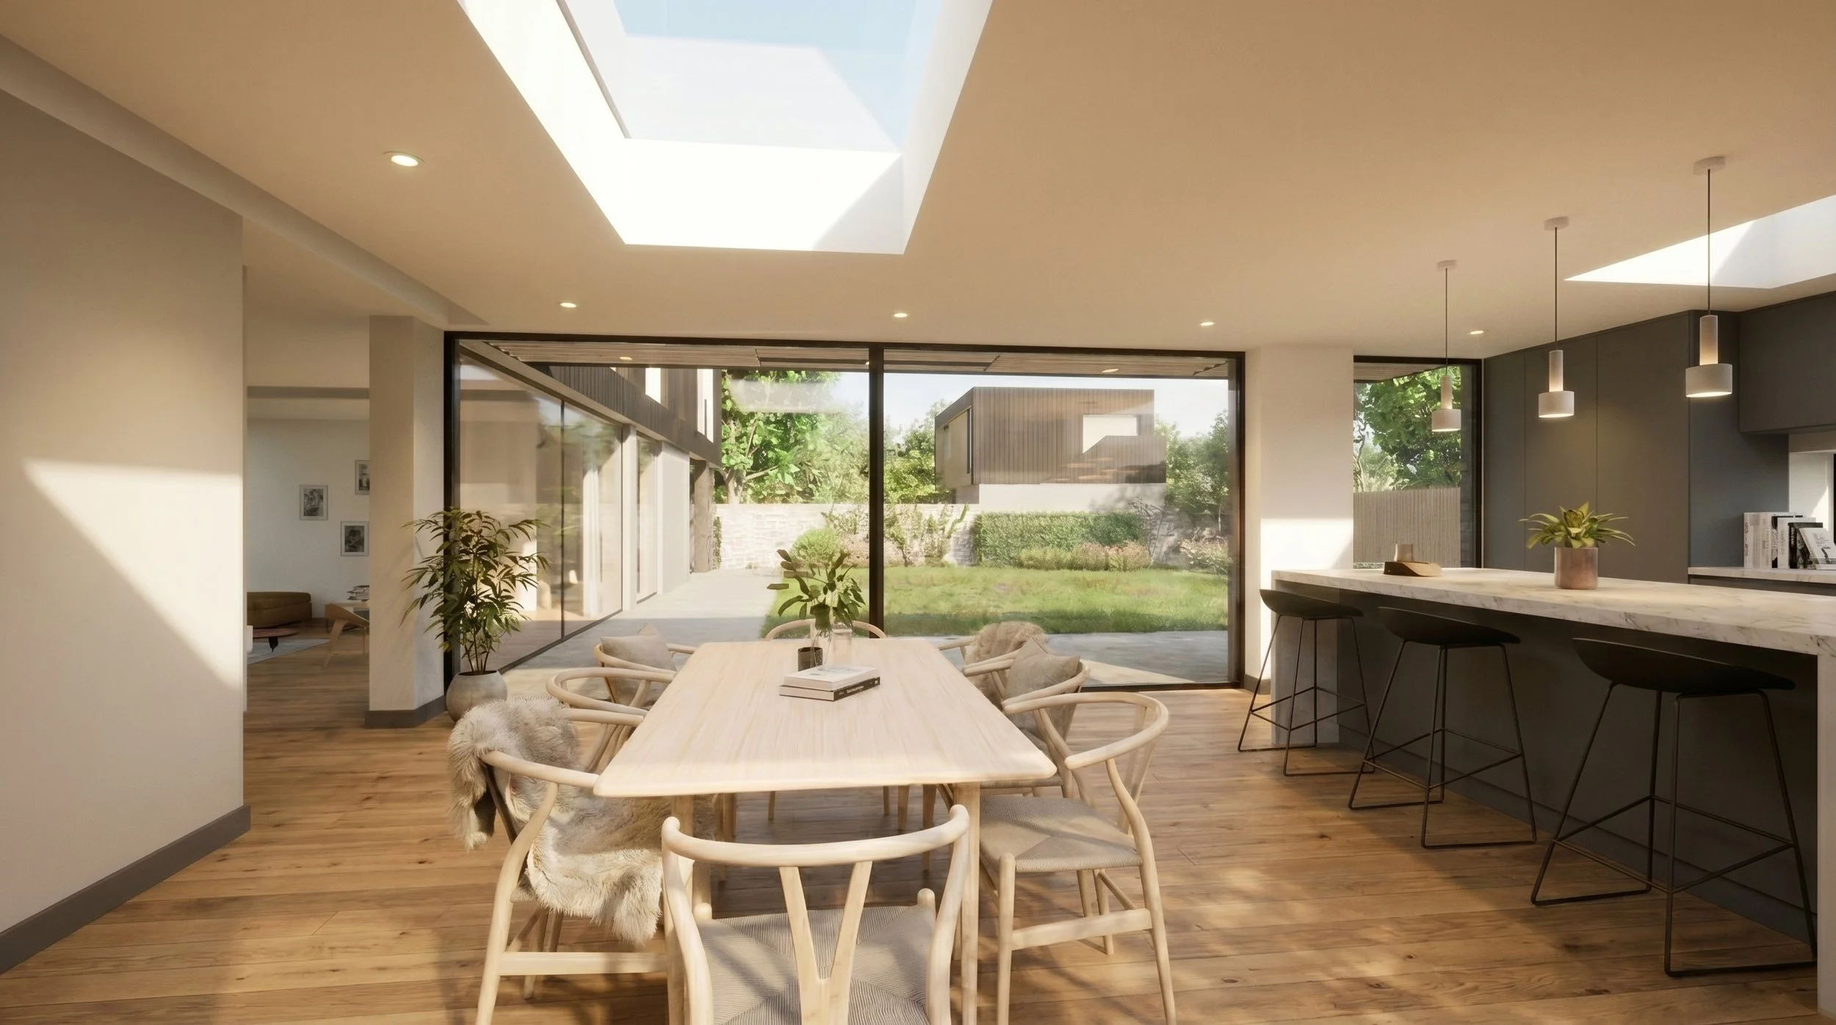
The primary challenge was to establish a high level of privacy and landscape quality while mitigating noise and visual impact from the adjacent highway. This was achieved through an L-shaped building form that encloses a private west-facing garden. A two-storey volume is positioned along the eastern boundary, acting as a robust acoustic and visual buffer, while a single-storey kitchen and dining space projects westwards, strengthening the relationship between internal living areas and the garden beyond.
A key element of the scheme is the inclusion of a luxury basement level, accommodating a private gym and cinema room. This subterranean addition expands the living offer without increasing the visual mass of the building, enhancing amenity while maintaining a discreet external presence.
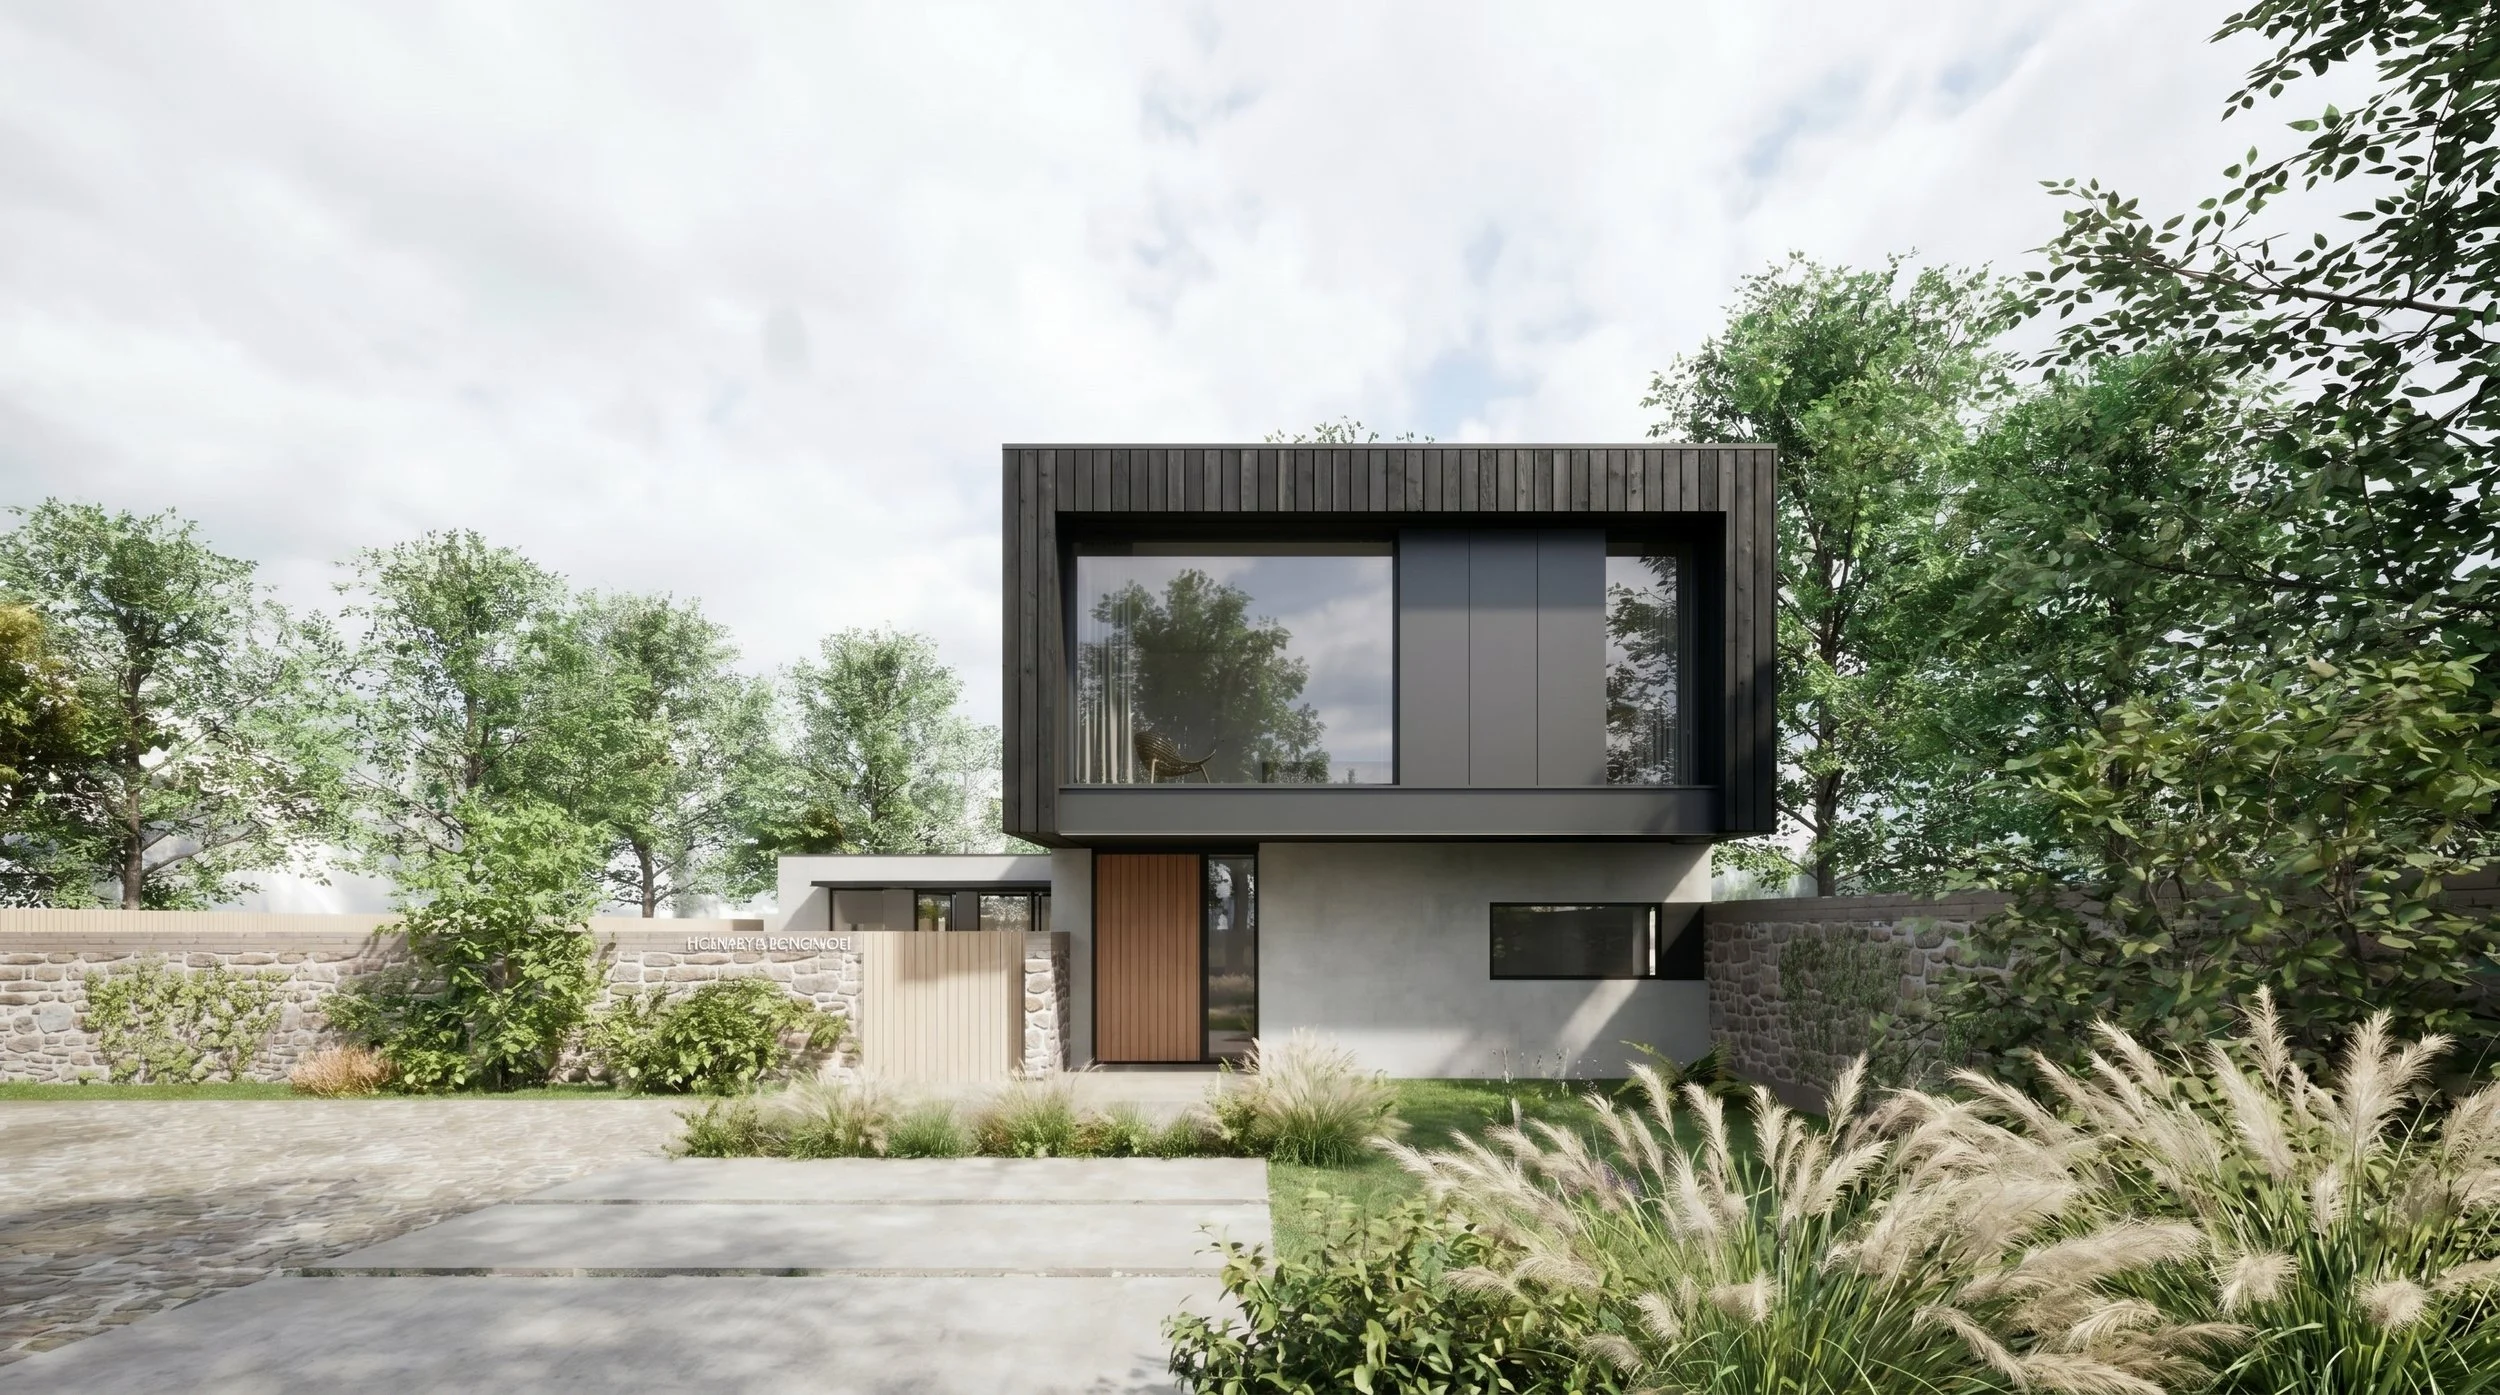
In addition, a separate two-bedroom annex is located above a double garage. This self-contained accommodation provides flexible living for guests or extended family, while maintaining independence from the main house. The arrangement also helps define the arrival courtyard and reinforces the overall composition of built form around shared external spaces.
The project is constructed using Insulated Concrete Formwork (ICF), providing a high-performance, airtight, and thermally efficient envelope. This system also enabled the seamless formation of basement construction, ensuring structural continuity and build efficiency.
Materially, the design combines flint stone walling, grey facing brickwork, and render at ground floor level to establish a solid, grounded base. Above, dark-stained vertical timber cladding defines the first-floor volume, visually lightening the composition and giving the impression of a floating upper storey. The vertical articulation references the surrounding woodland, embedding the building within its natural context.
The result is a carefully composed contemporary home that integrates main residence, annex, and basement amenities into a cohesive architectural response, balancing robustness, privacy, and refined family living.