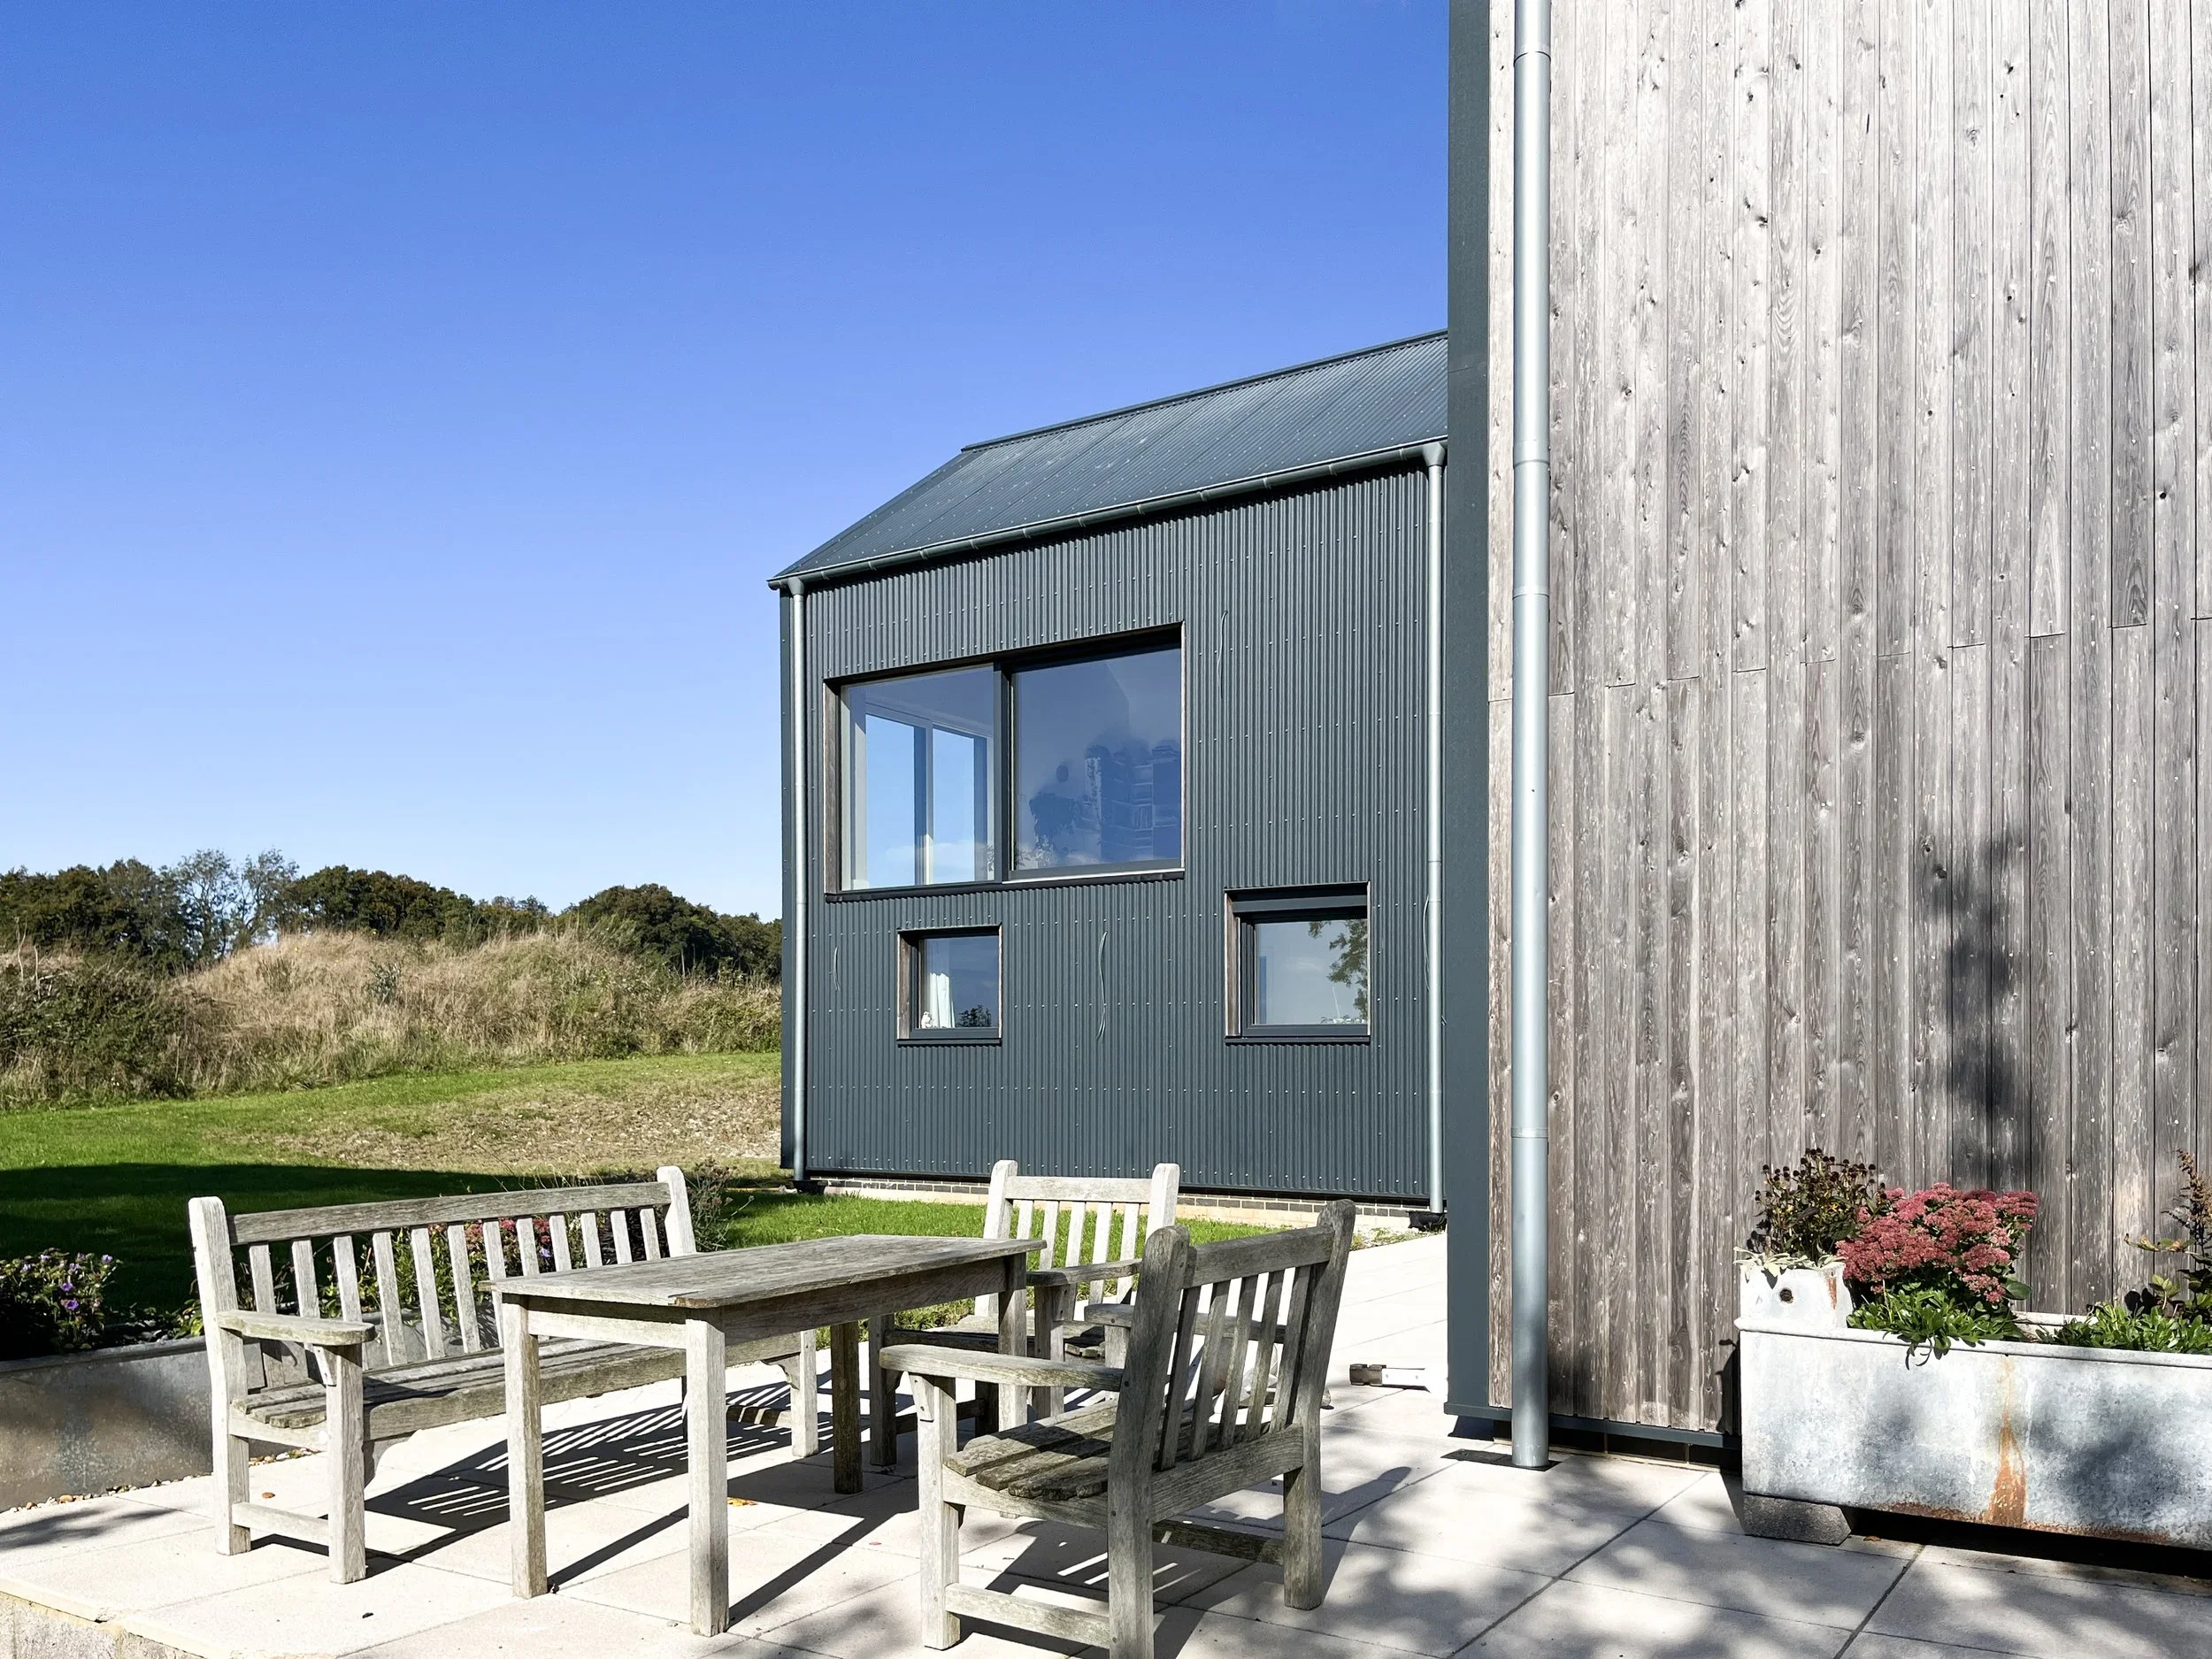
Blagden Passive Haus
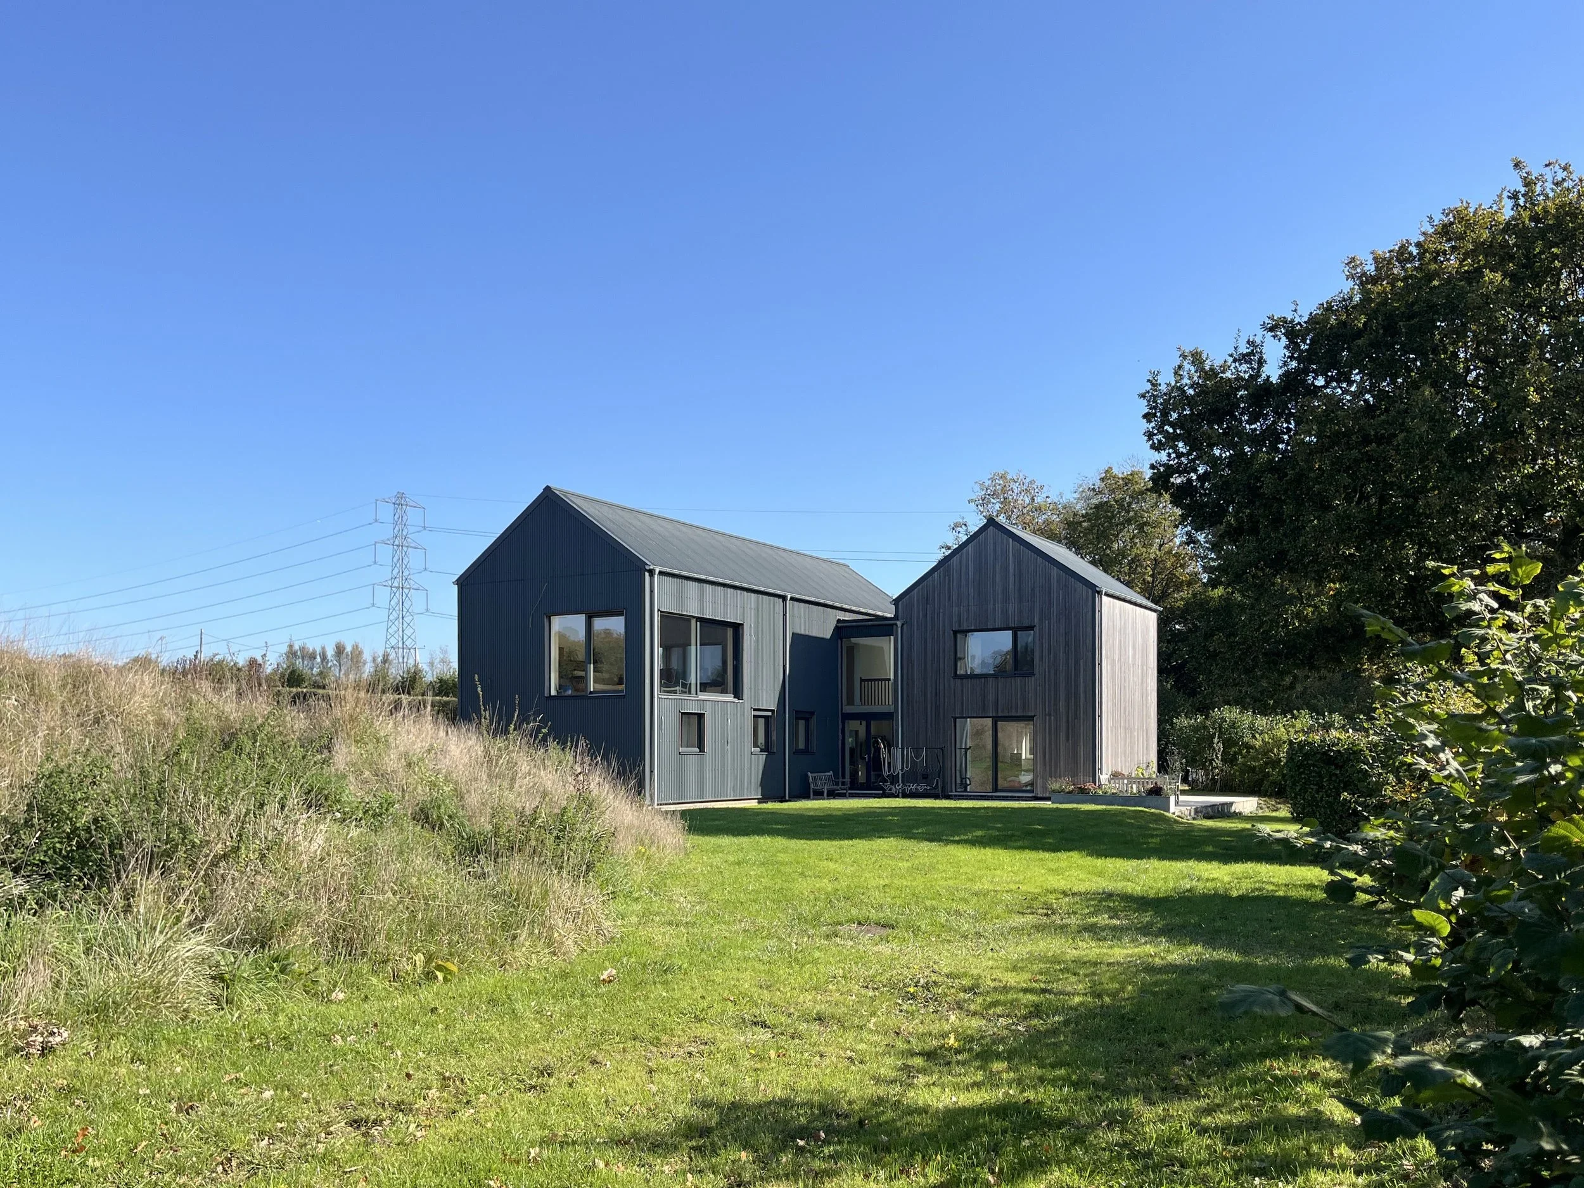
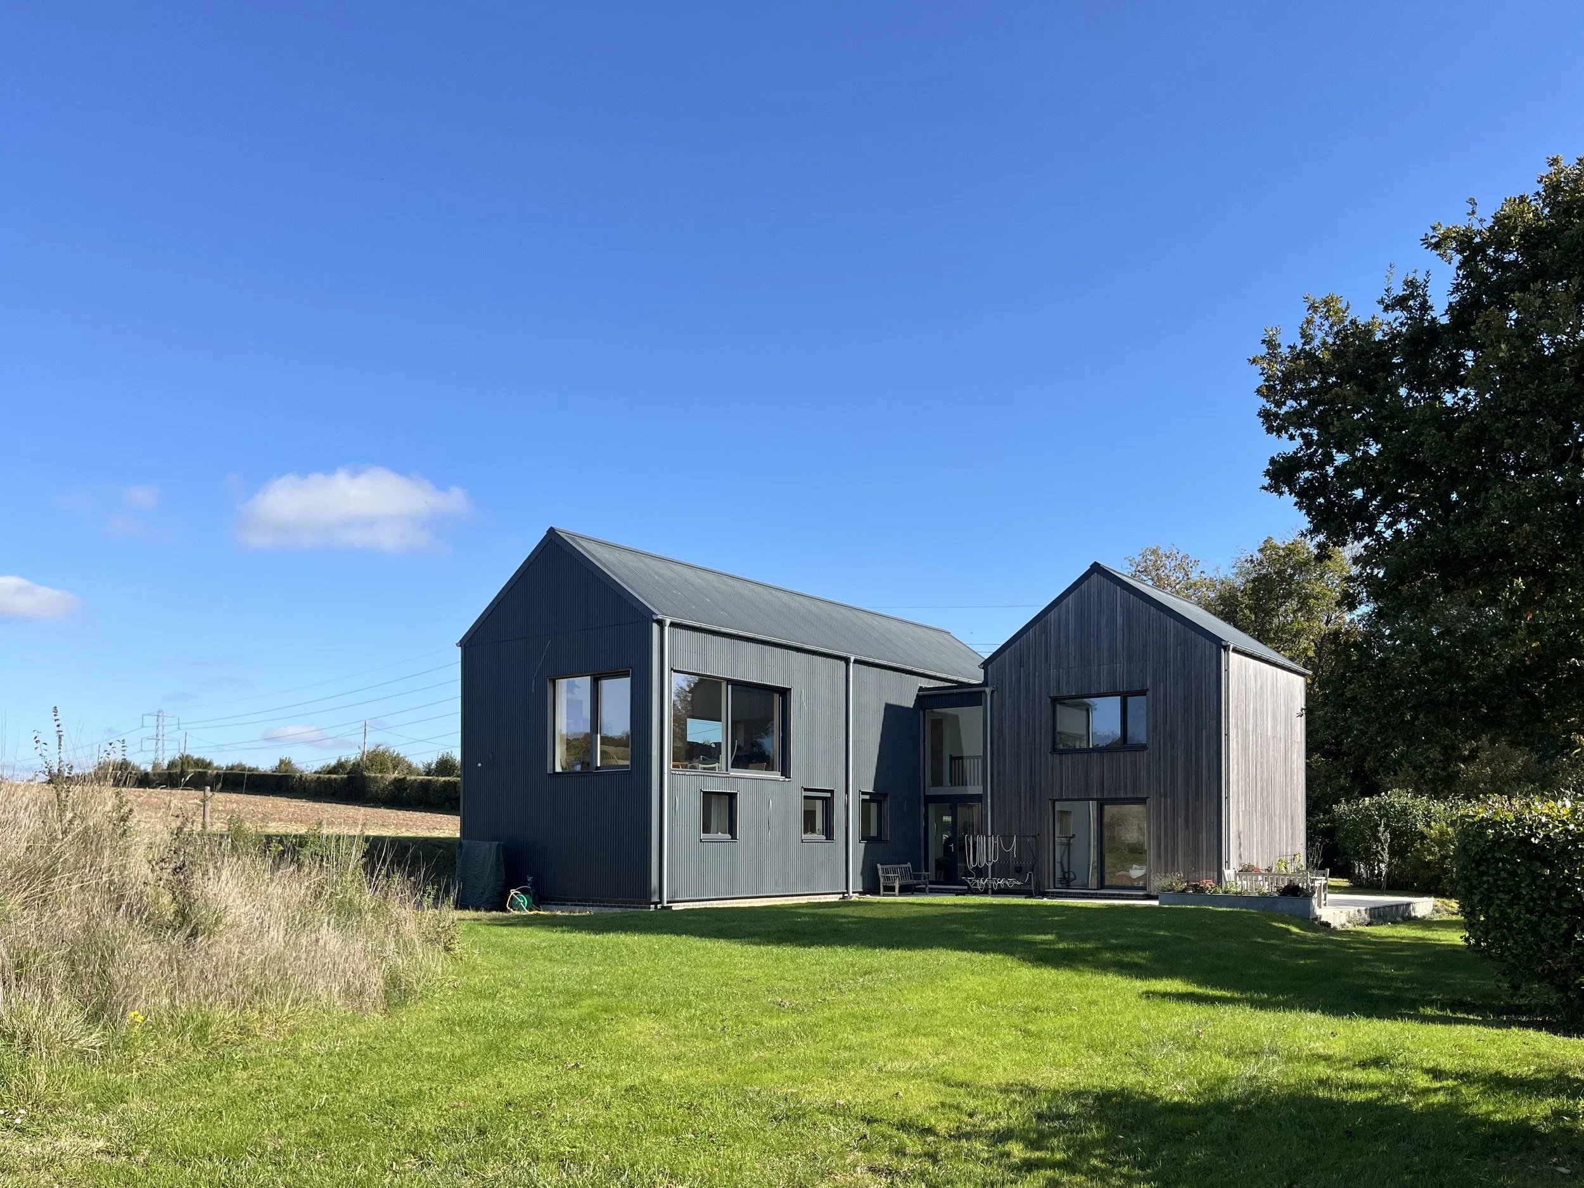
Blagden is a four bedroom Passive House set within a dramatic rural landscape, conceived as a self build project using the PH5 building system. The design adopts an upside down living arrangement, placing the principal living spaces and the master bedroom suite at first floor level to maximise long range views across the surrounding countryside.
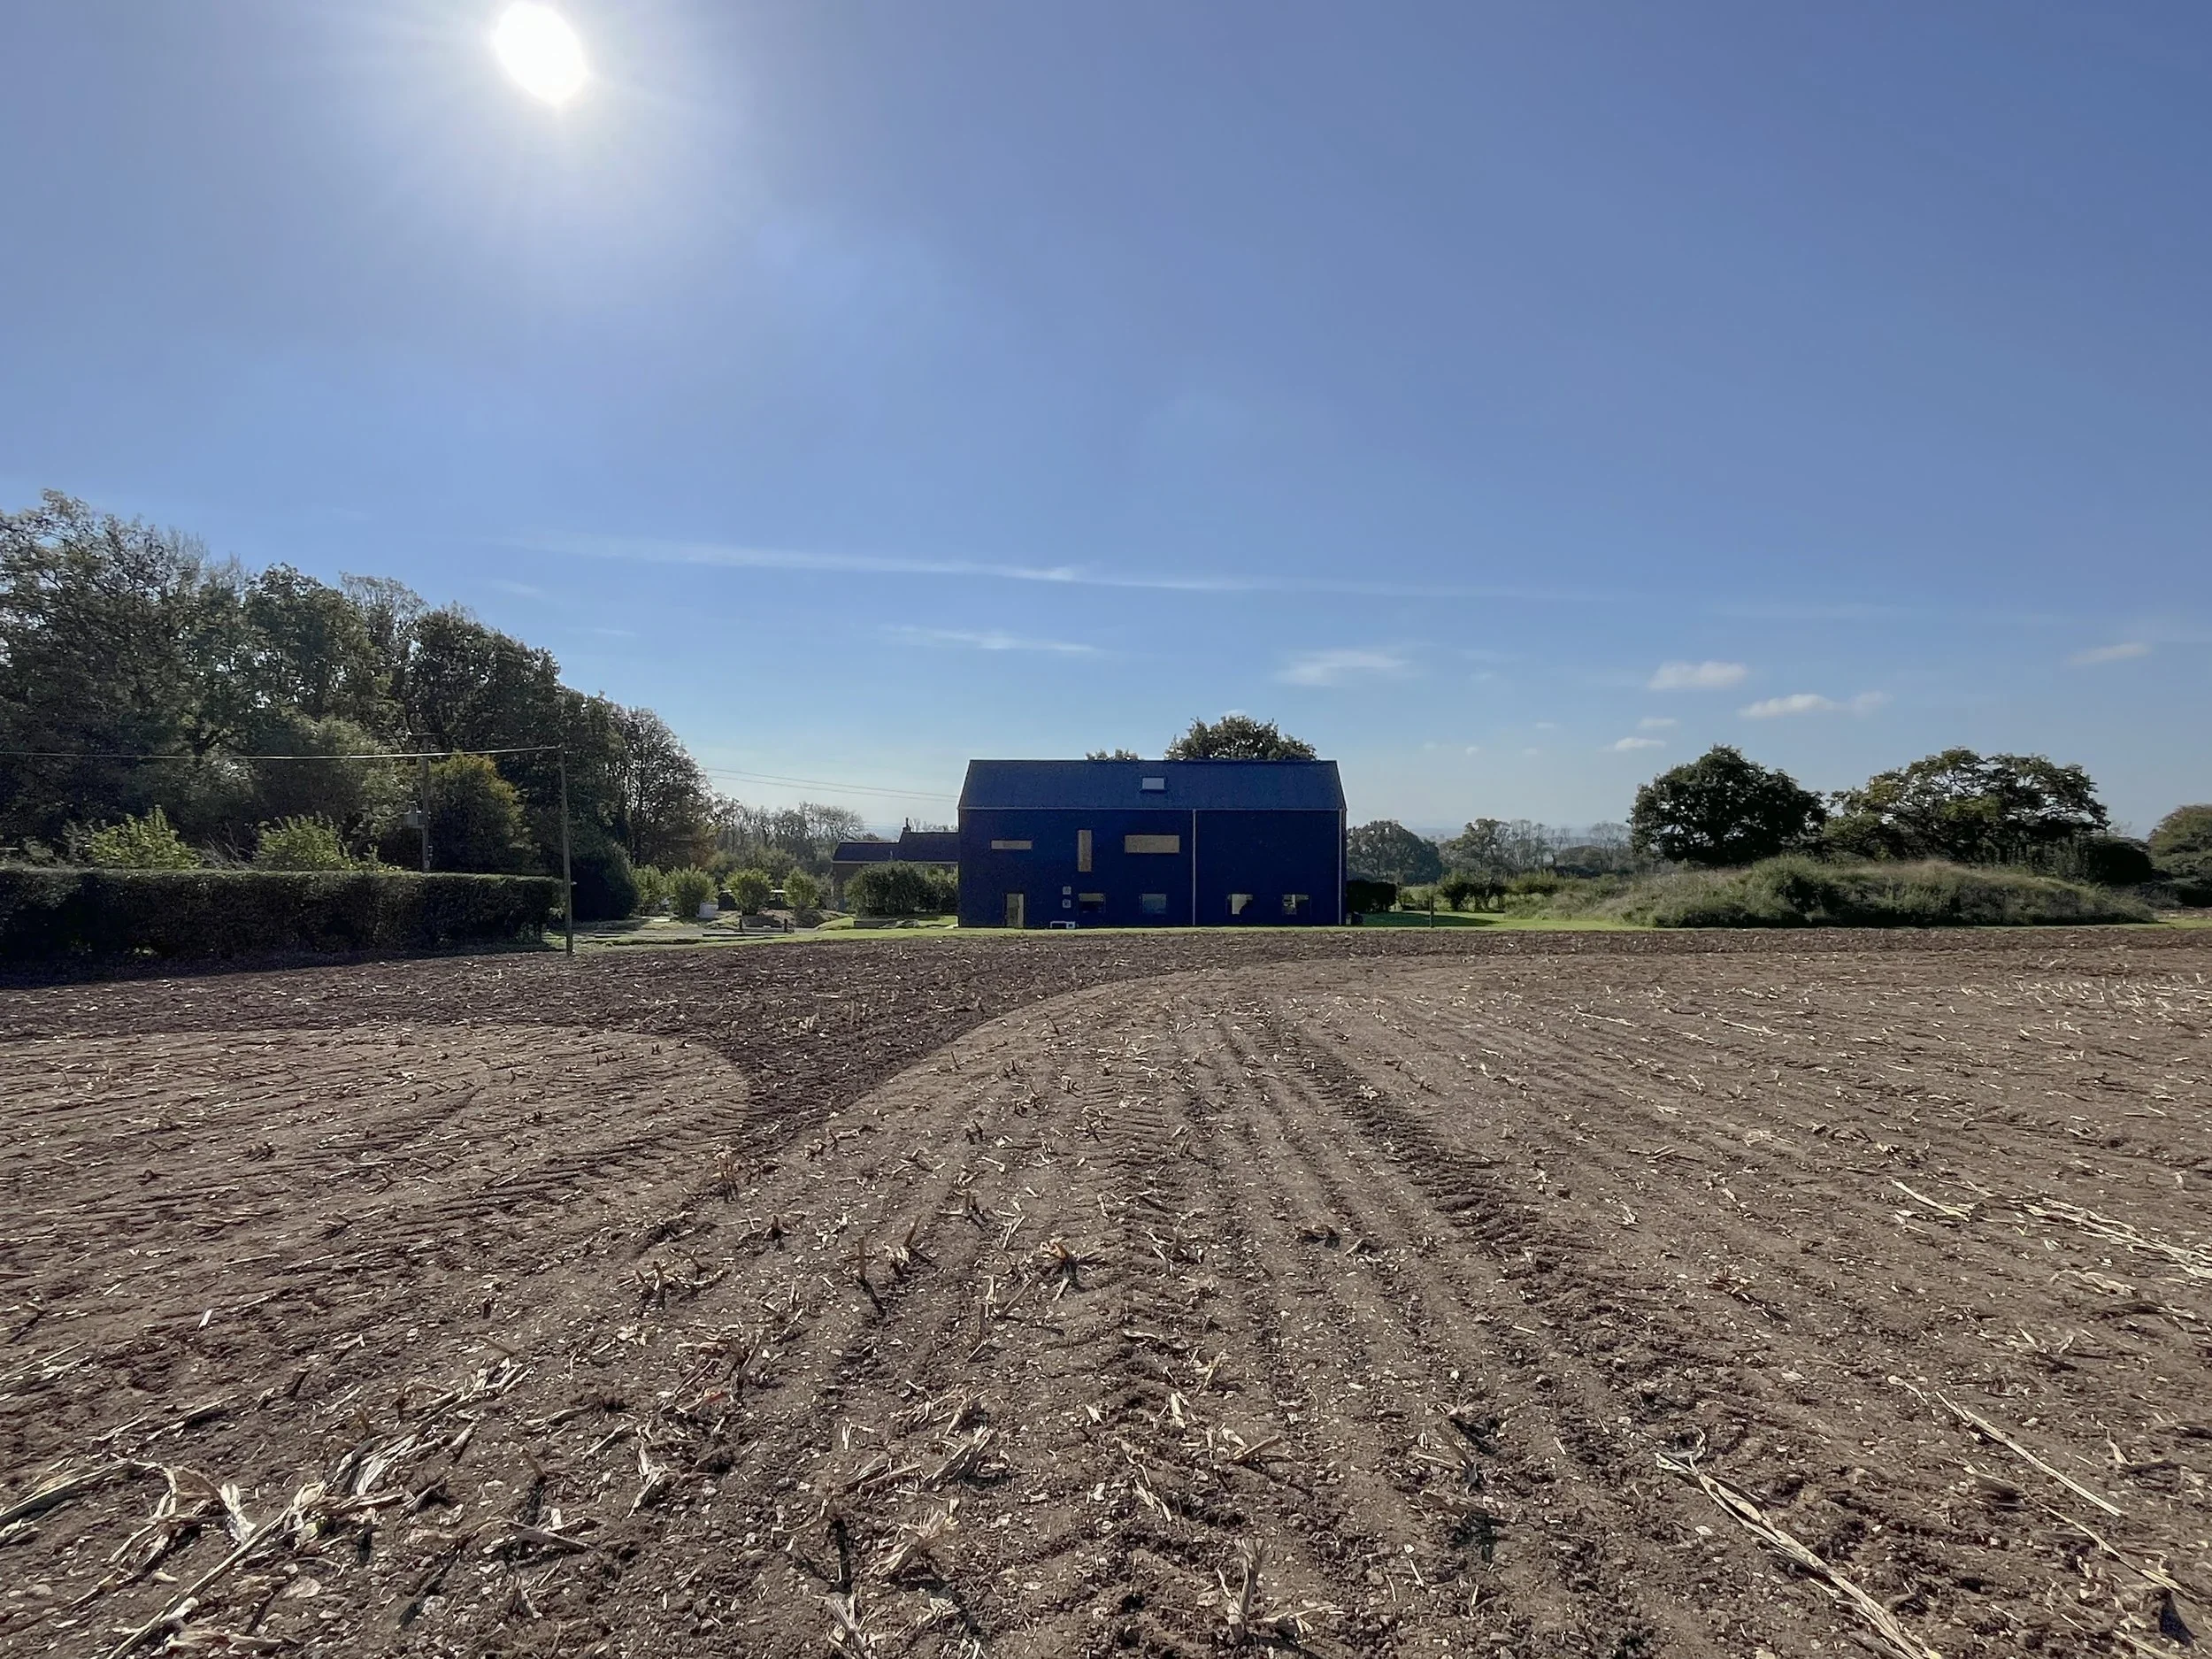
The key challenge was to reconcile a highly energy efficient, airtight building envelope with an architectural response that fully engages with its setting. Achieving Passive House performance in an exposed rural location required careful consideration of orientation, form, and construction methodology, alongside a spatial strategy that prioritises light and outlook.
The solution is a compact, highly insulated structure designed in accordance with rigorous Passive House principles. The PH5 system enables a precise, thermally efficient construction with exceptional levels of airtightness, minimising heat loss and reducing operational energy demand. A mechanical ventilation system with heat recovery ensures a constant supply of fresh air while retaining thermal energy, supporting a stable and comfortable internal environment year round.
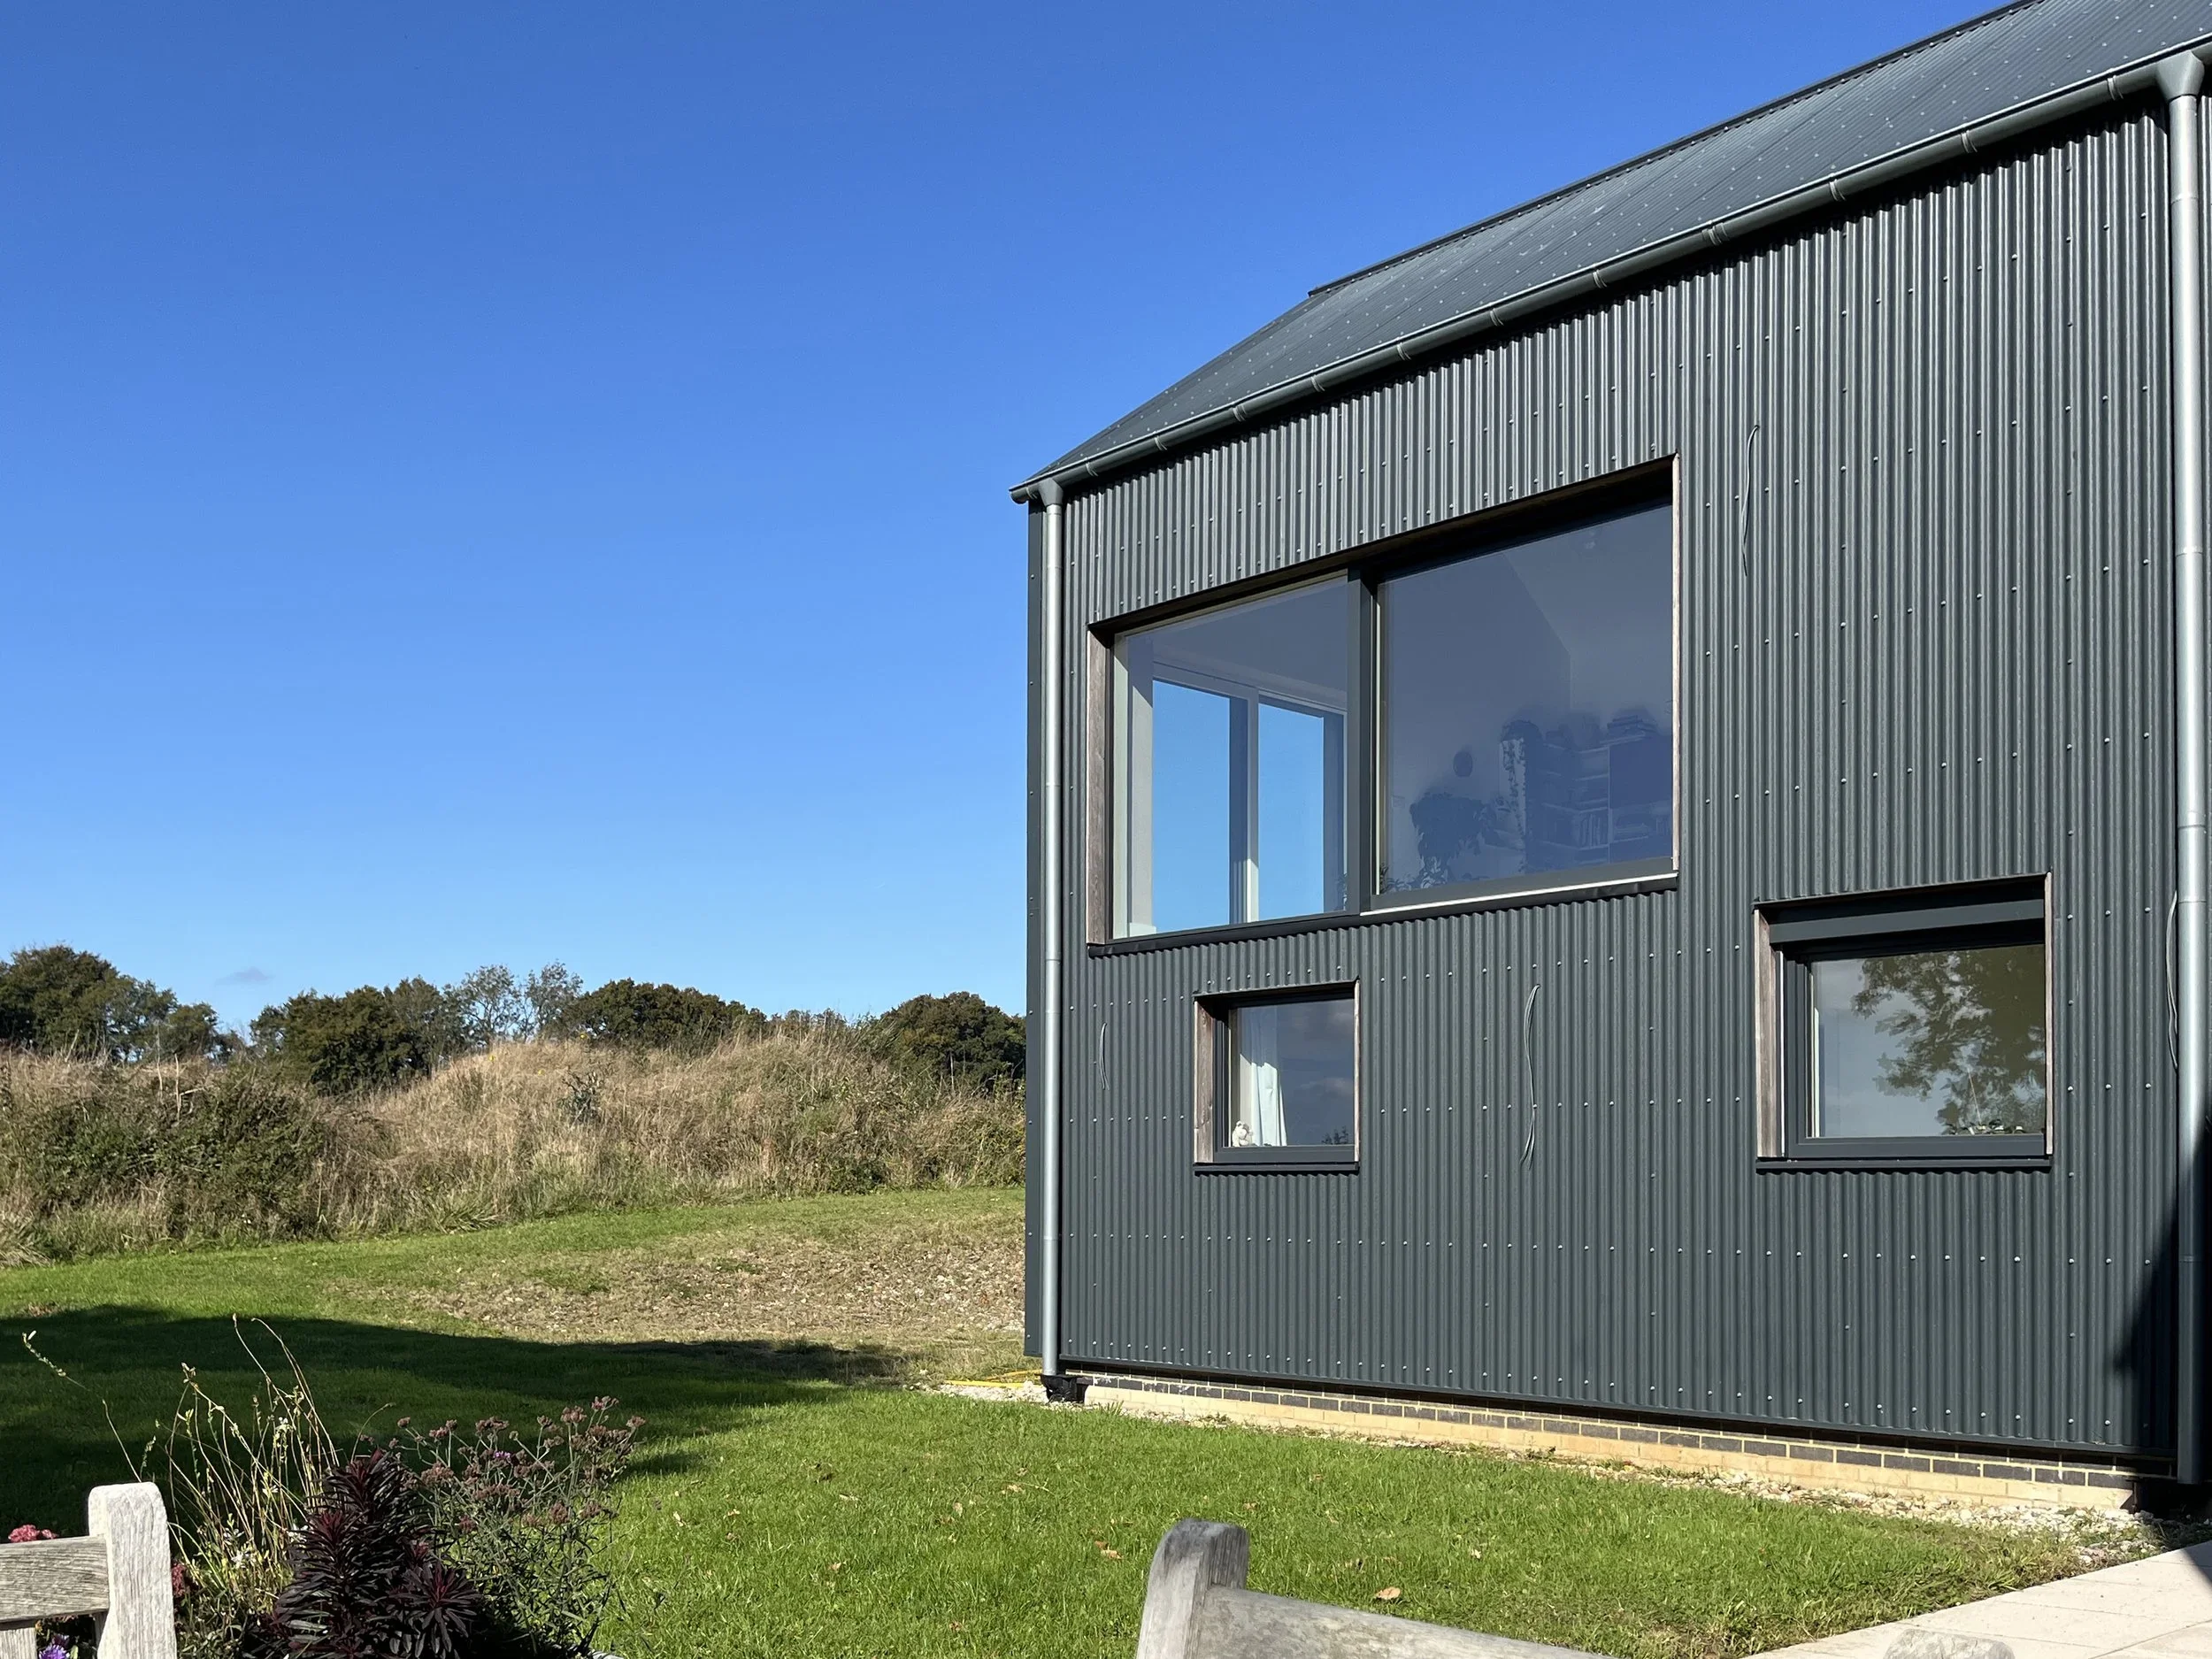
The upside down layout positions the main living, dining, and kitchen spaces on the upper level alongside the master suite, creating a cohesive, light filled environment that takes full advantage of elevated views and solar gain. Bedrooms and ancillary spaces are arranged at ground level, benefiting from the thermal stability of the building envelope.
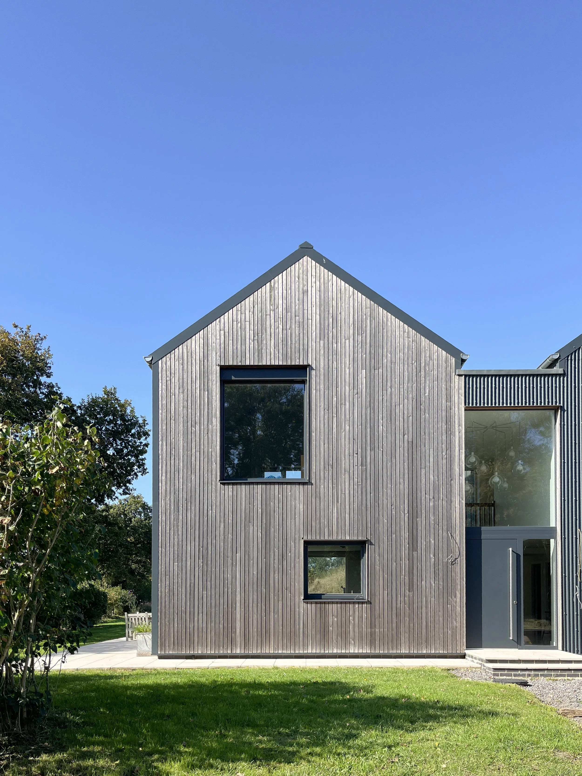
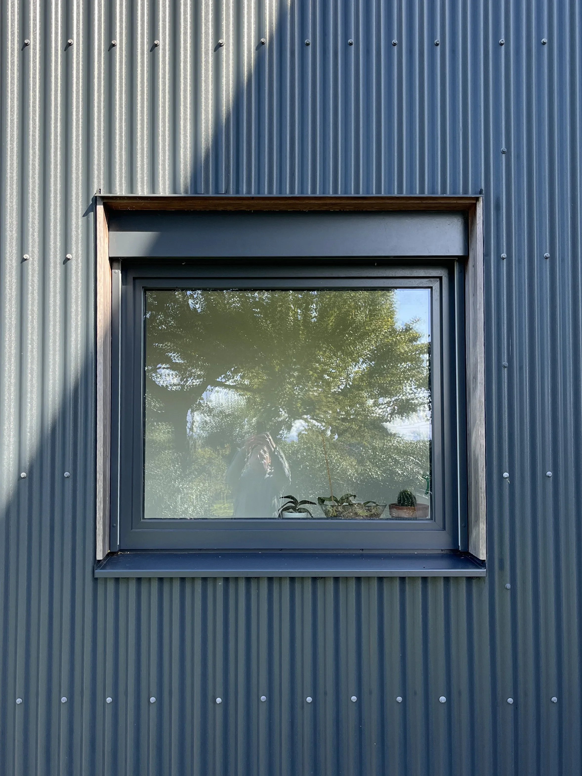
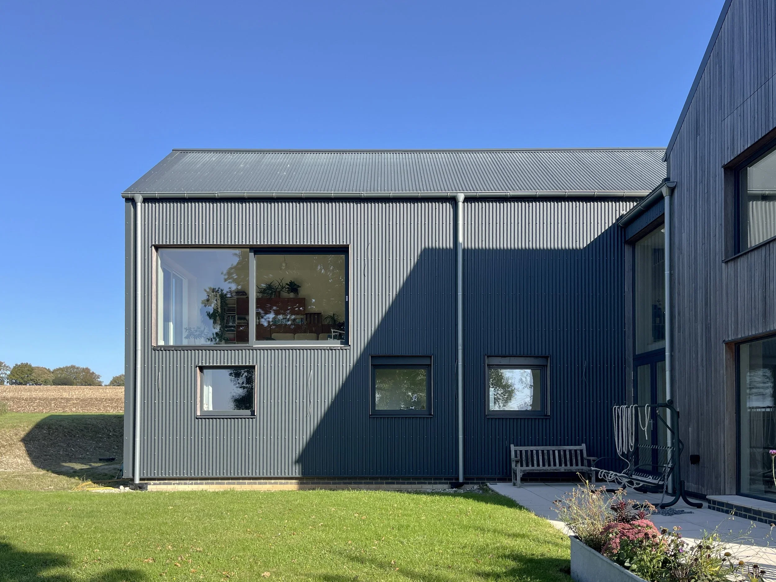
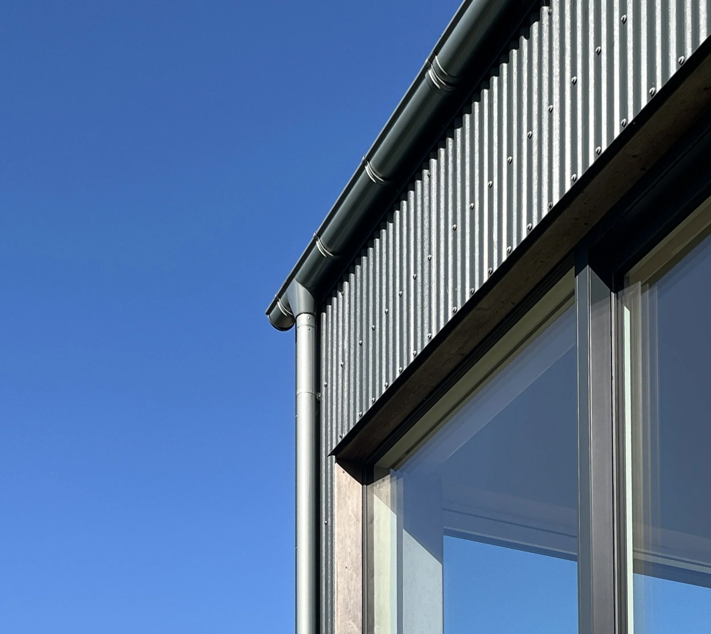
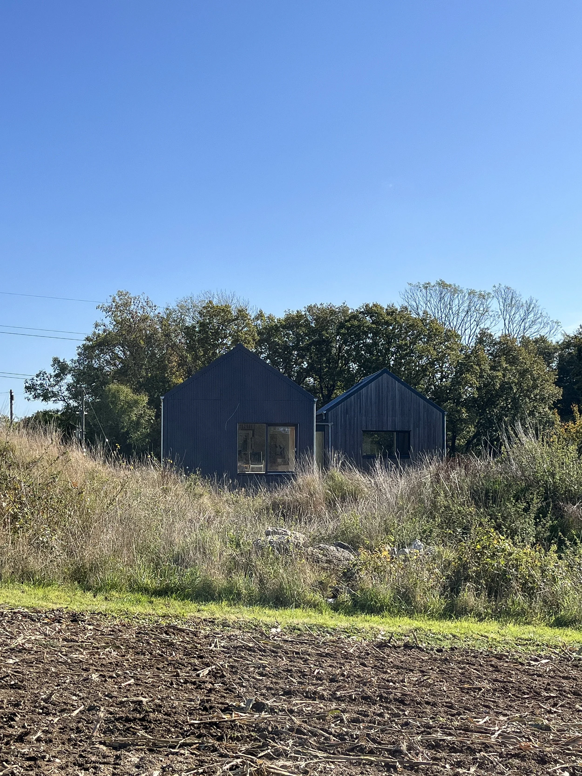
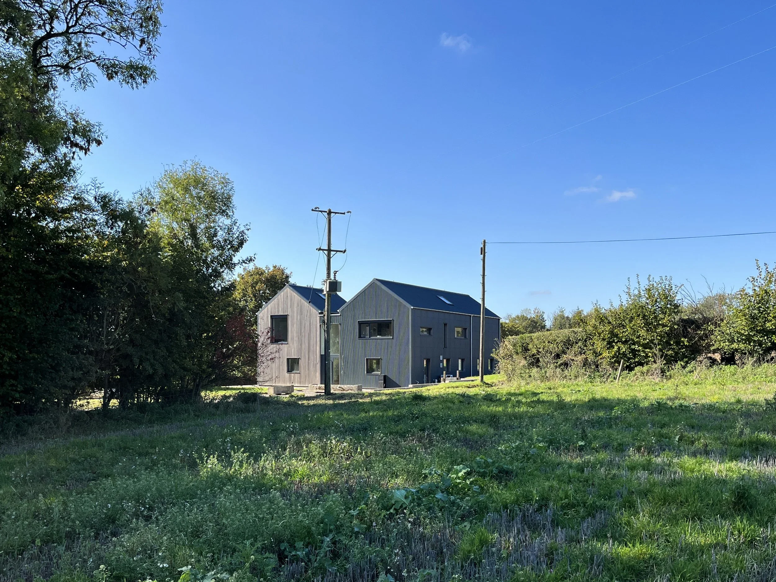
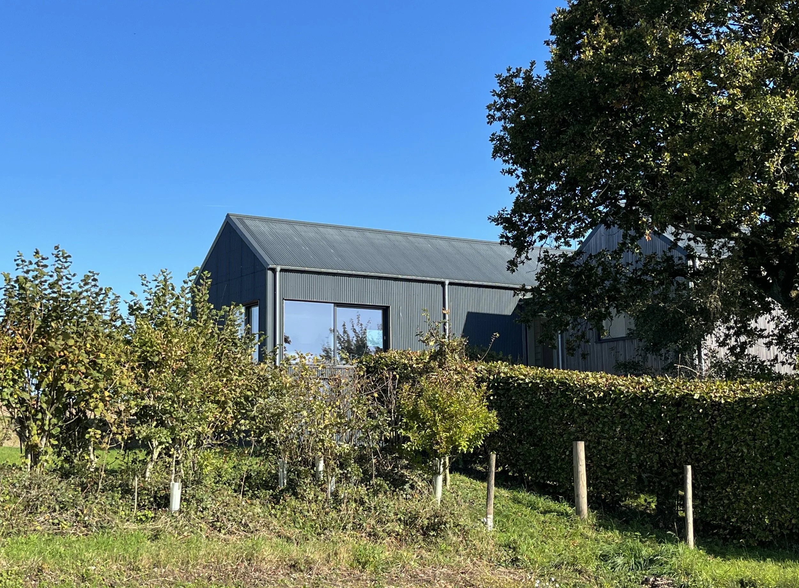
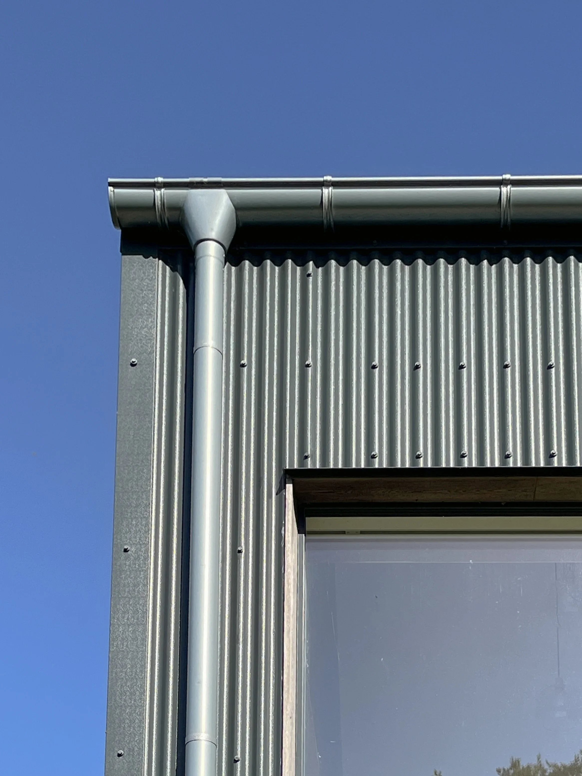
Architecturally, the form draws on the language of agricultural barn structures, expressed through simple volumes and a restrained material palette. The building is clad in larch and corrugated metal panelling, echoing the local farmstead vernacular while maintaining a clear contemporary identity.
The architectural expression reflects the performance driven nature of the project, with a carefully detailed envelope that prioritises efficiency without compromising spatial quality. The result is a low energy rural home that combines advanced construction techniques with a clear and deliberate response to its environment.