Bereweeke
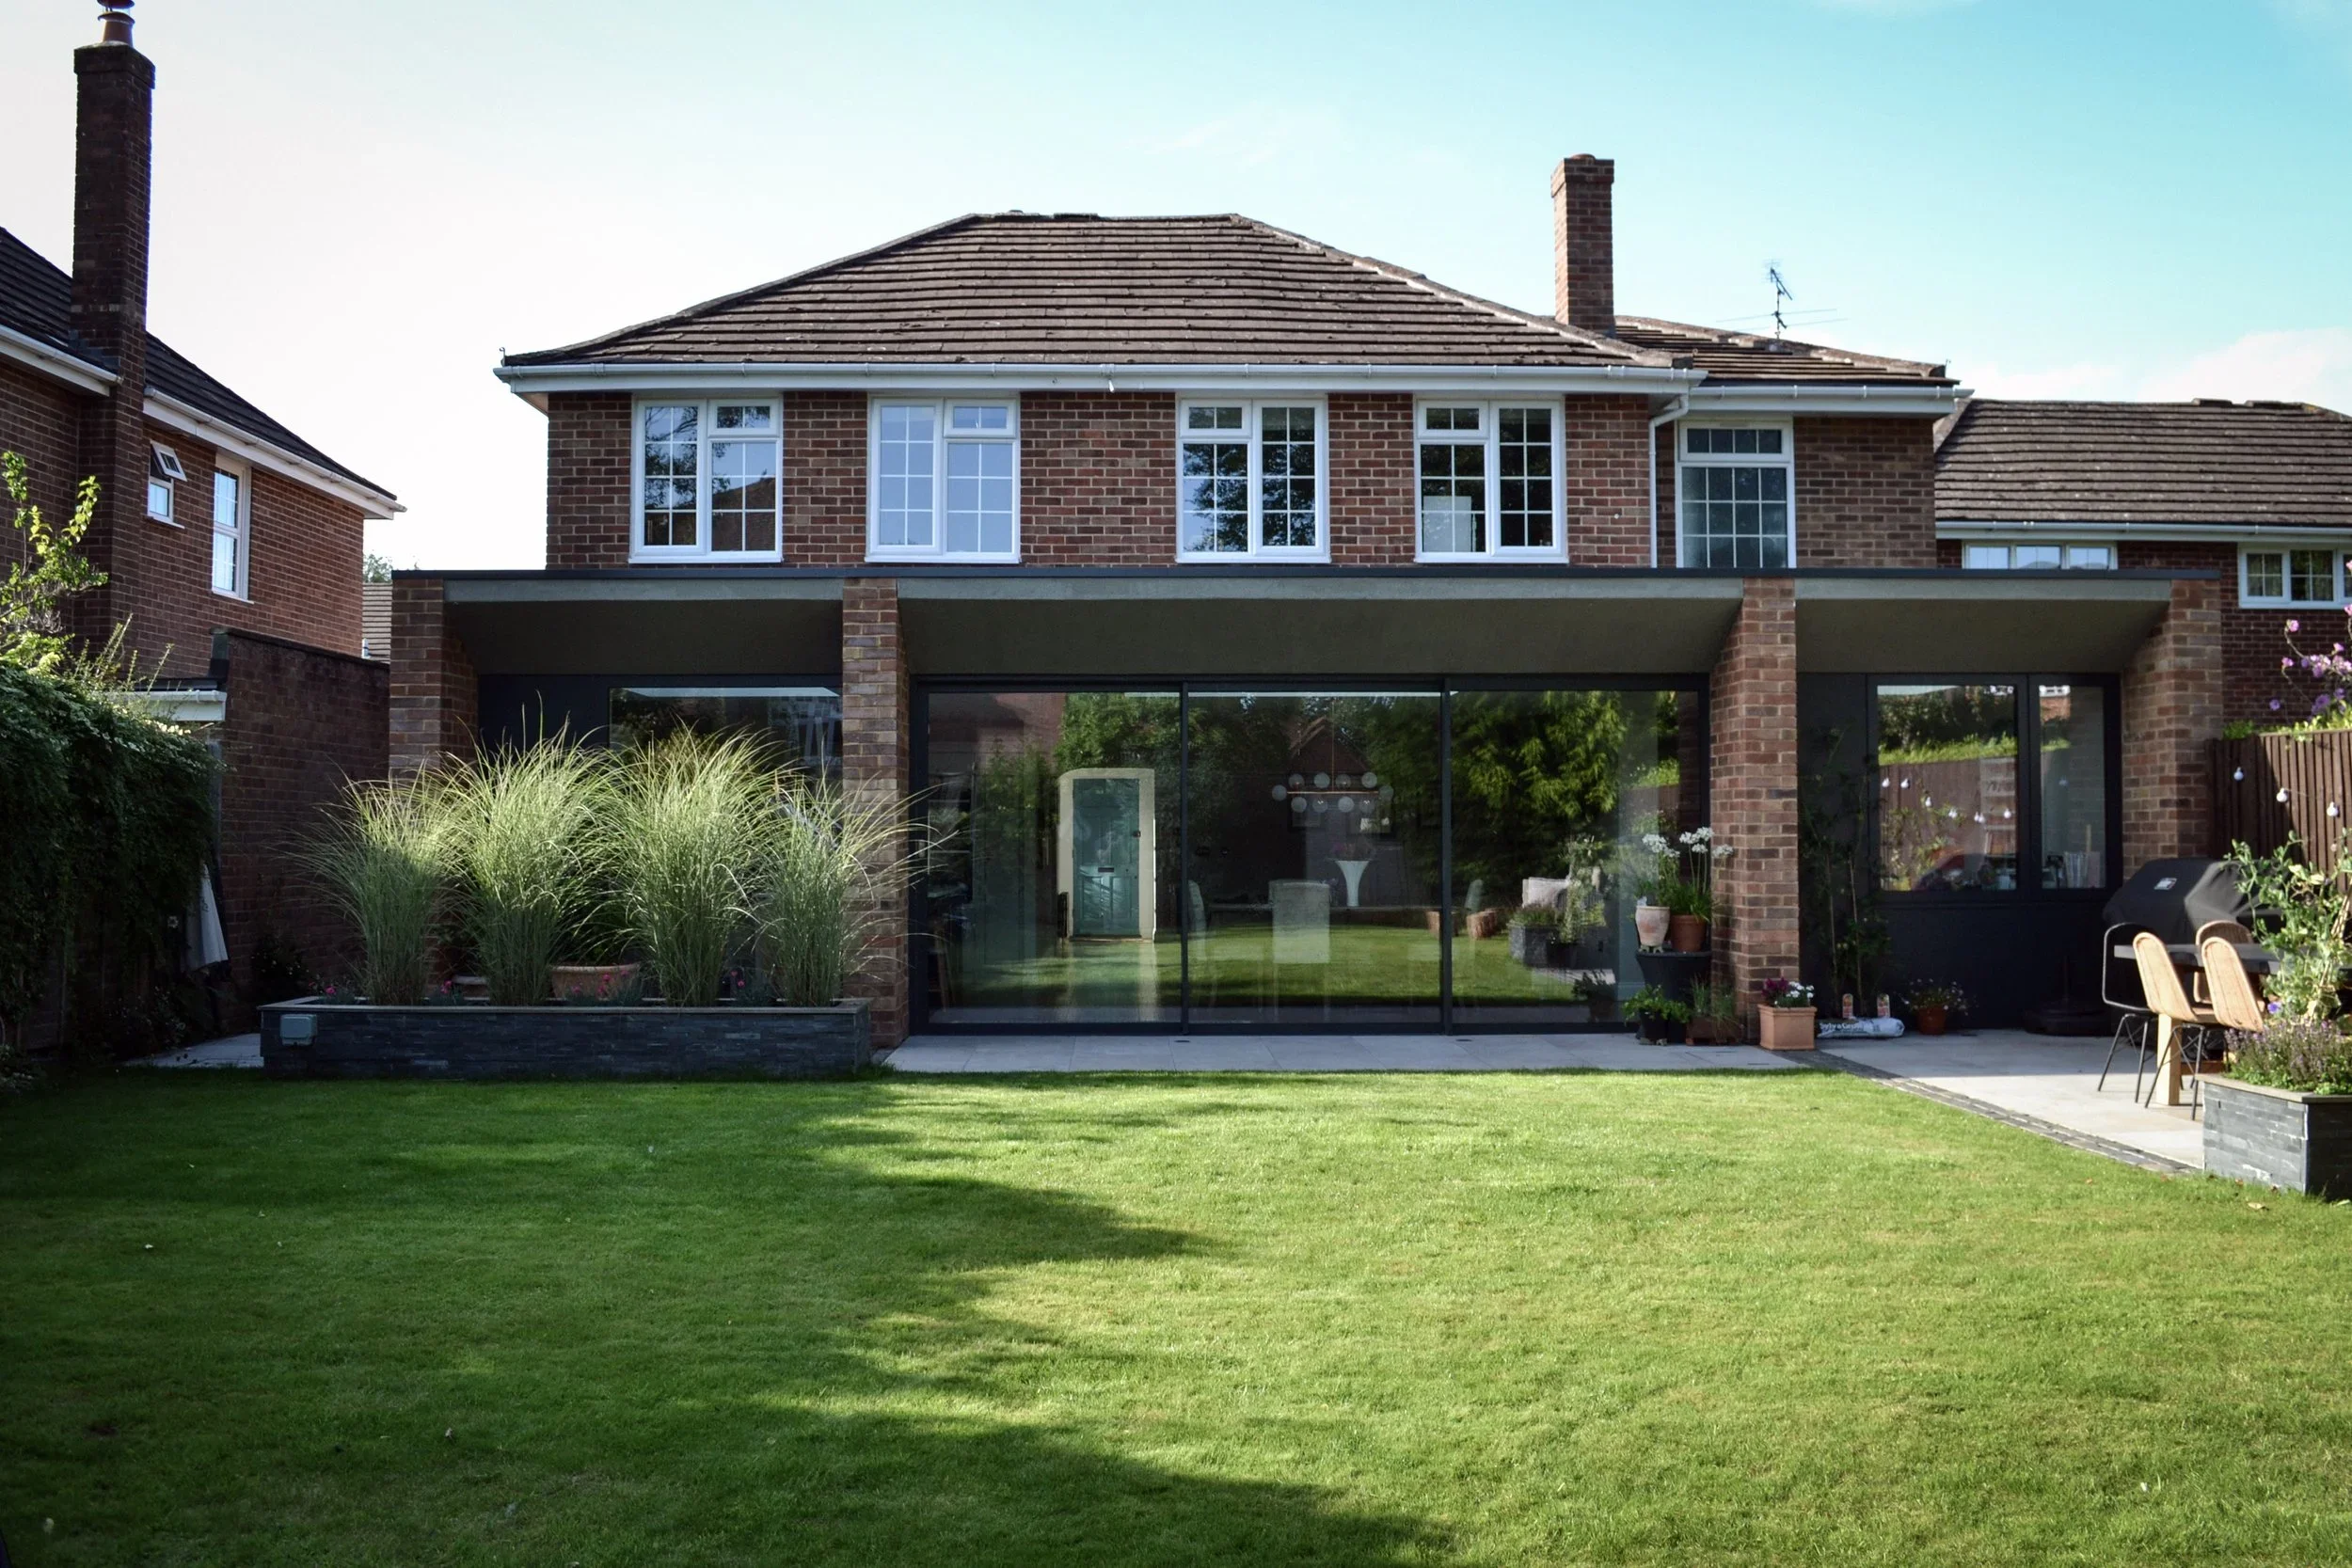
Bereweeke is a residential extension to an existing detached house located within a suburban setting in Winchester. The project focuses on reconfiguring and expanding the property to improve spatial flow, natural light, and the relationship between the house and its rear garden.
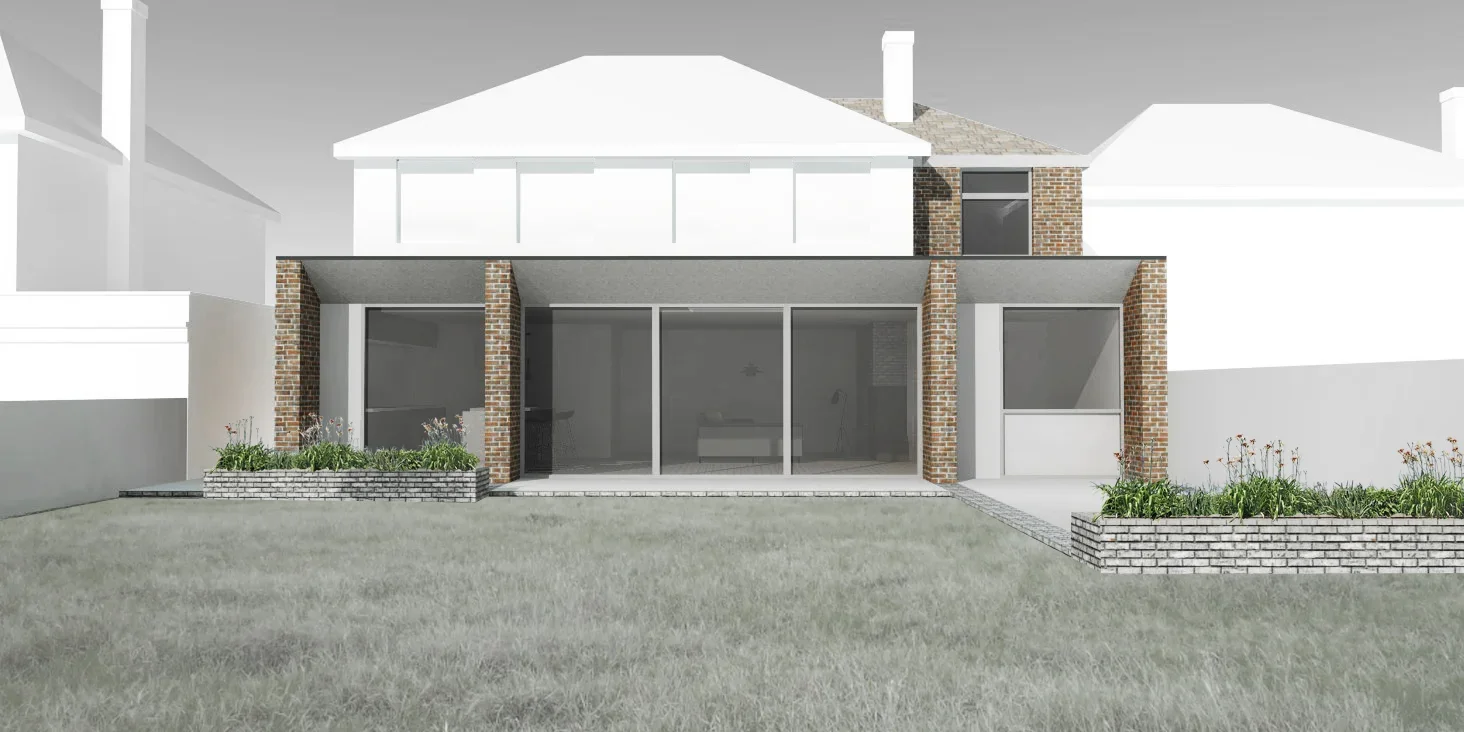
The key challenge was to introduce a generous open plan living space to the rear of the property while working within the constraints of an established suburban footprint, and to extend the first floor without unbalancing the existing architectural composition.
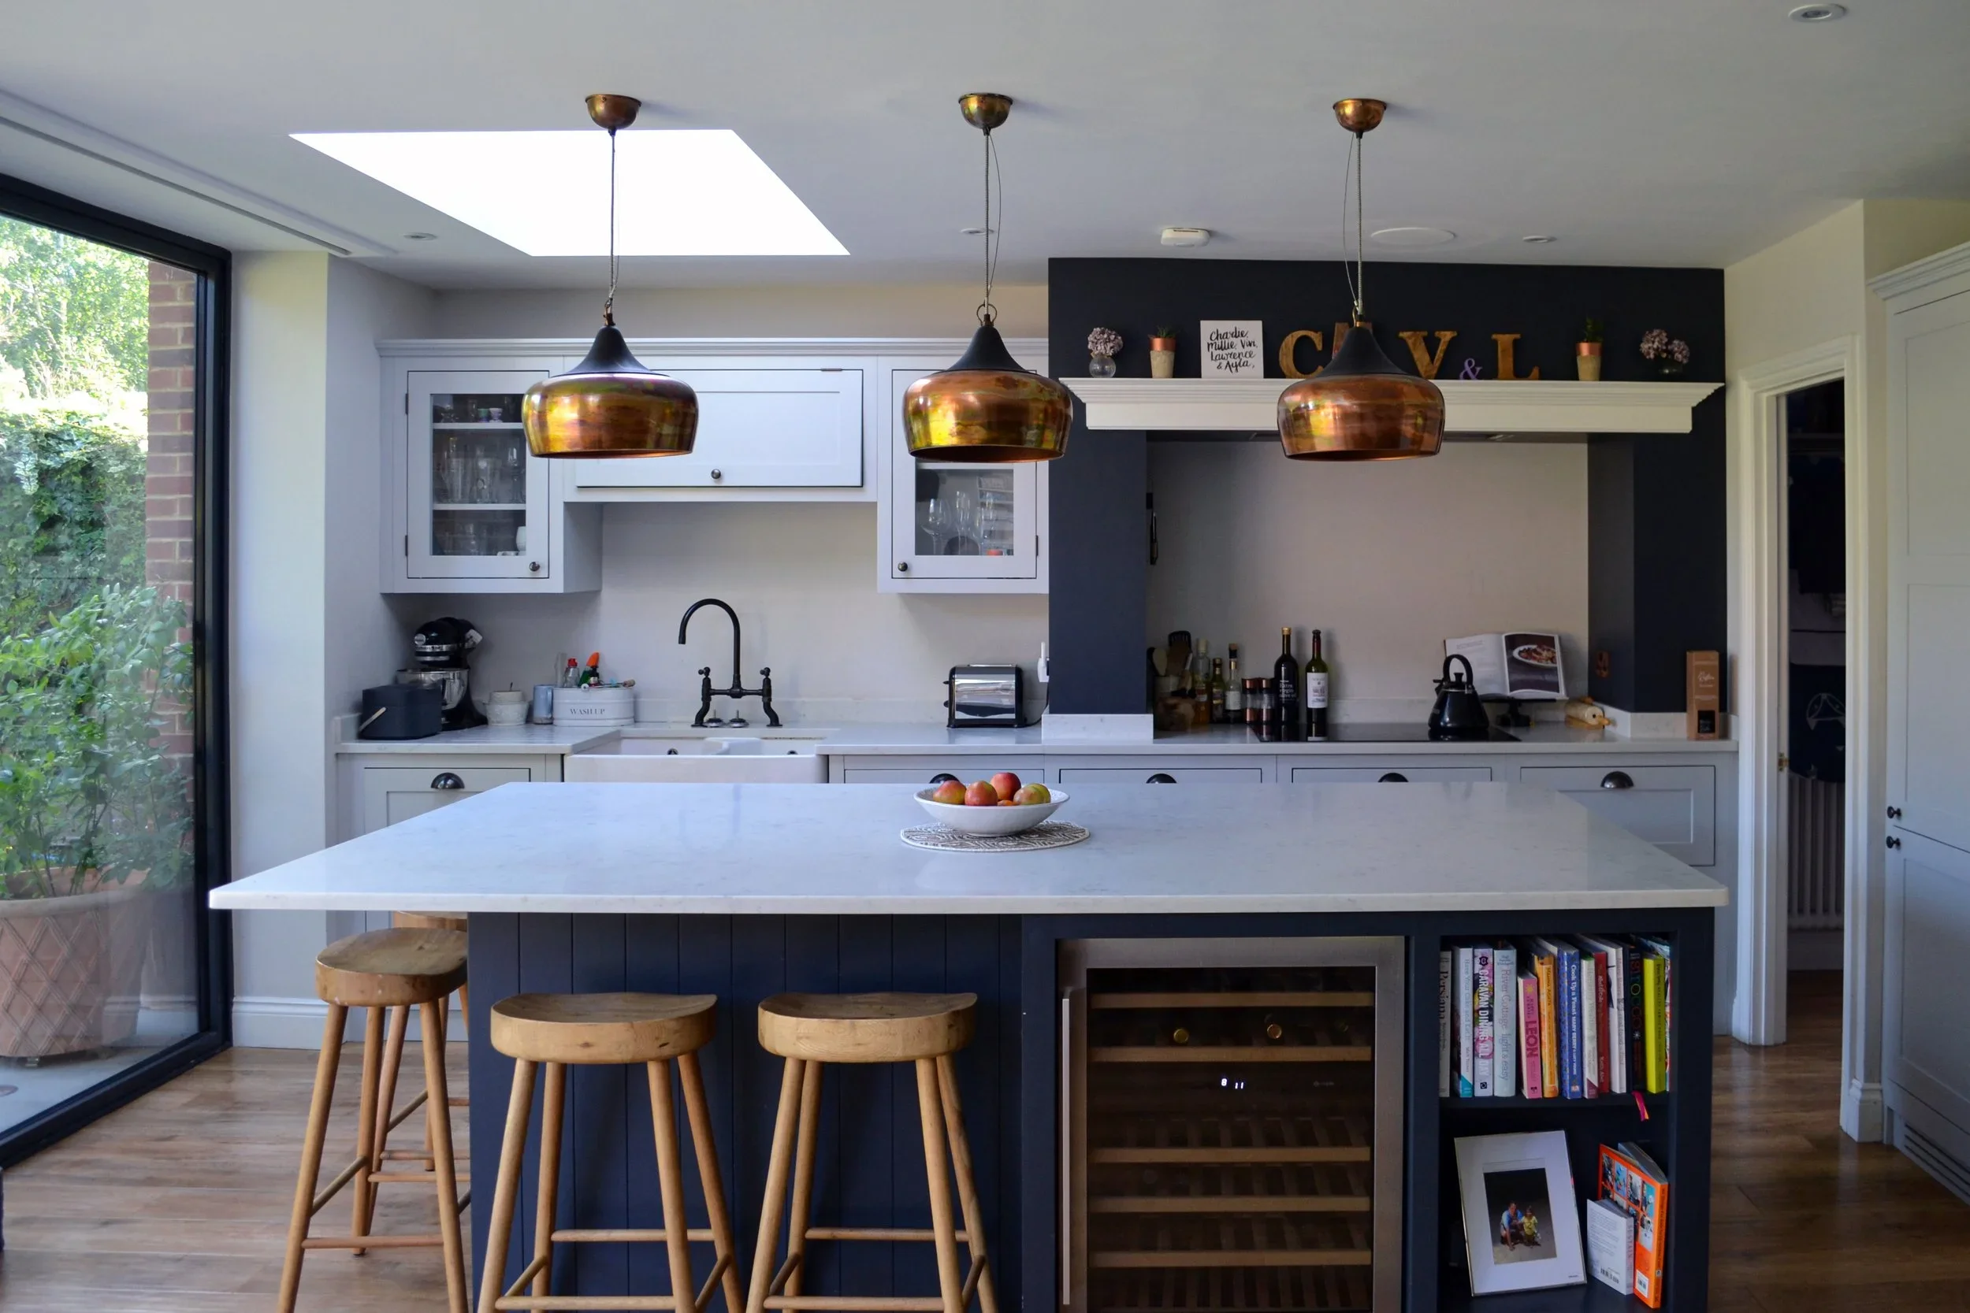
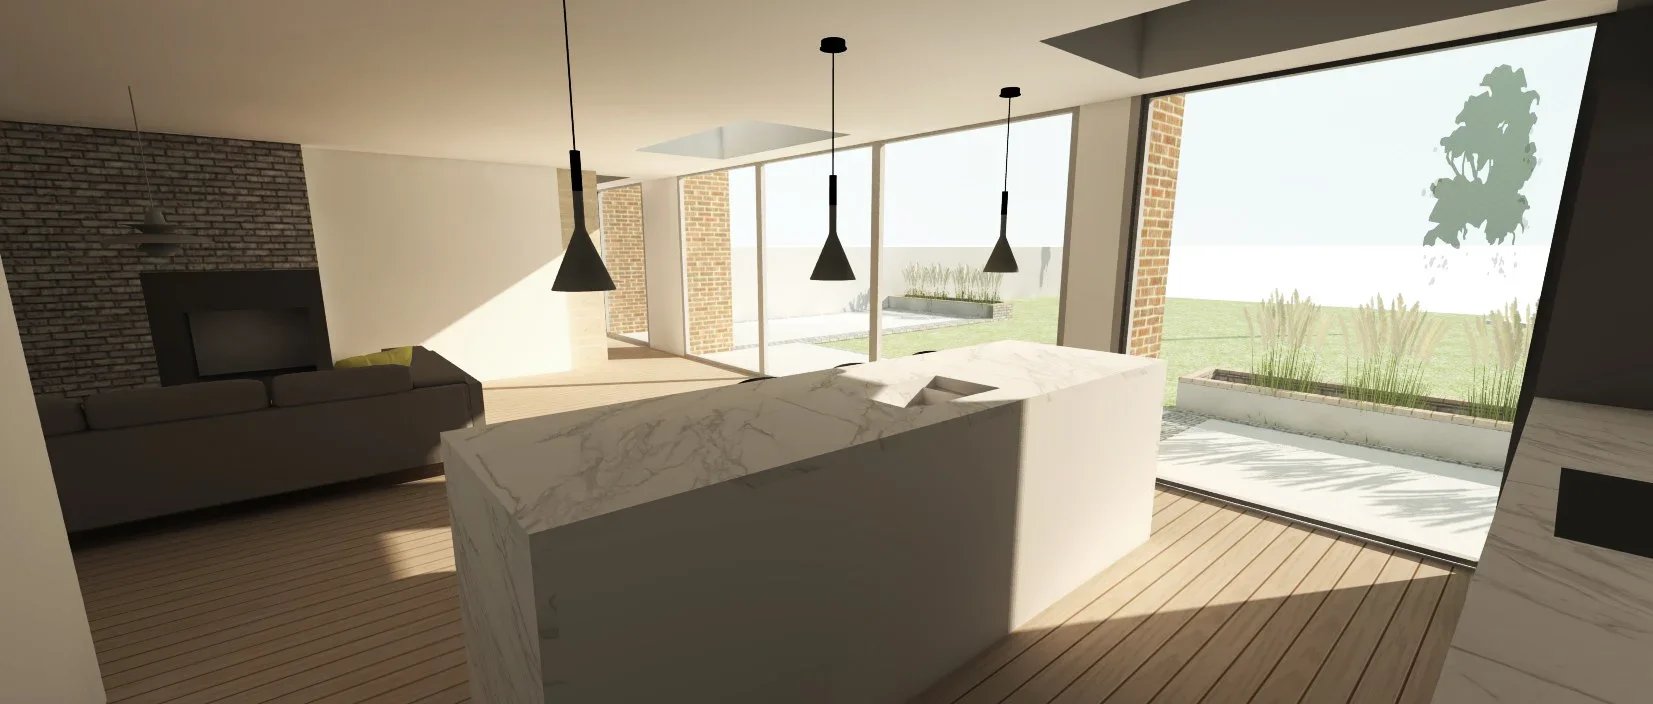
The solution delivers a contemporary rear extension that creates a large, open plan kitchen and dining space, designed to form the social heart of the home. Full height openings establish a strong visual and physical connection to the garden, enhancing daylight and supporting everyday family living as well as entertaining.
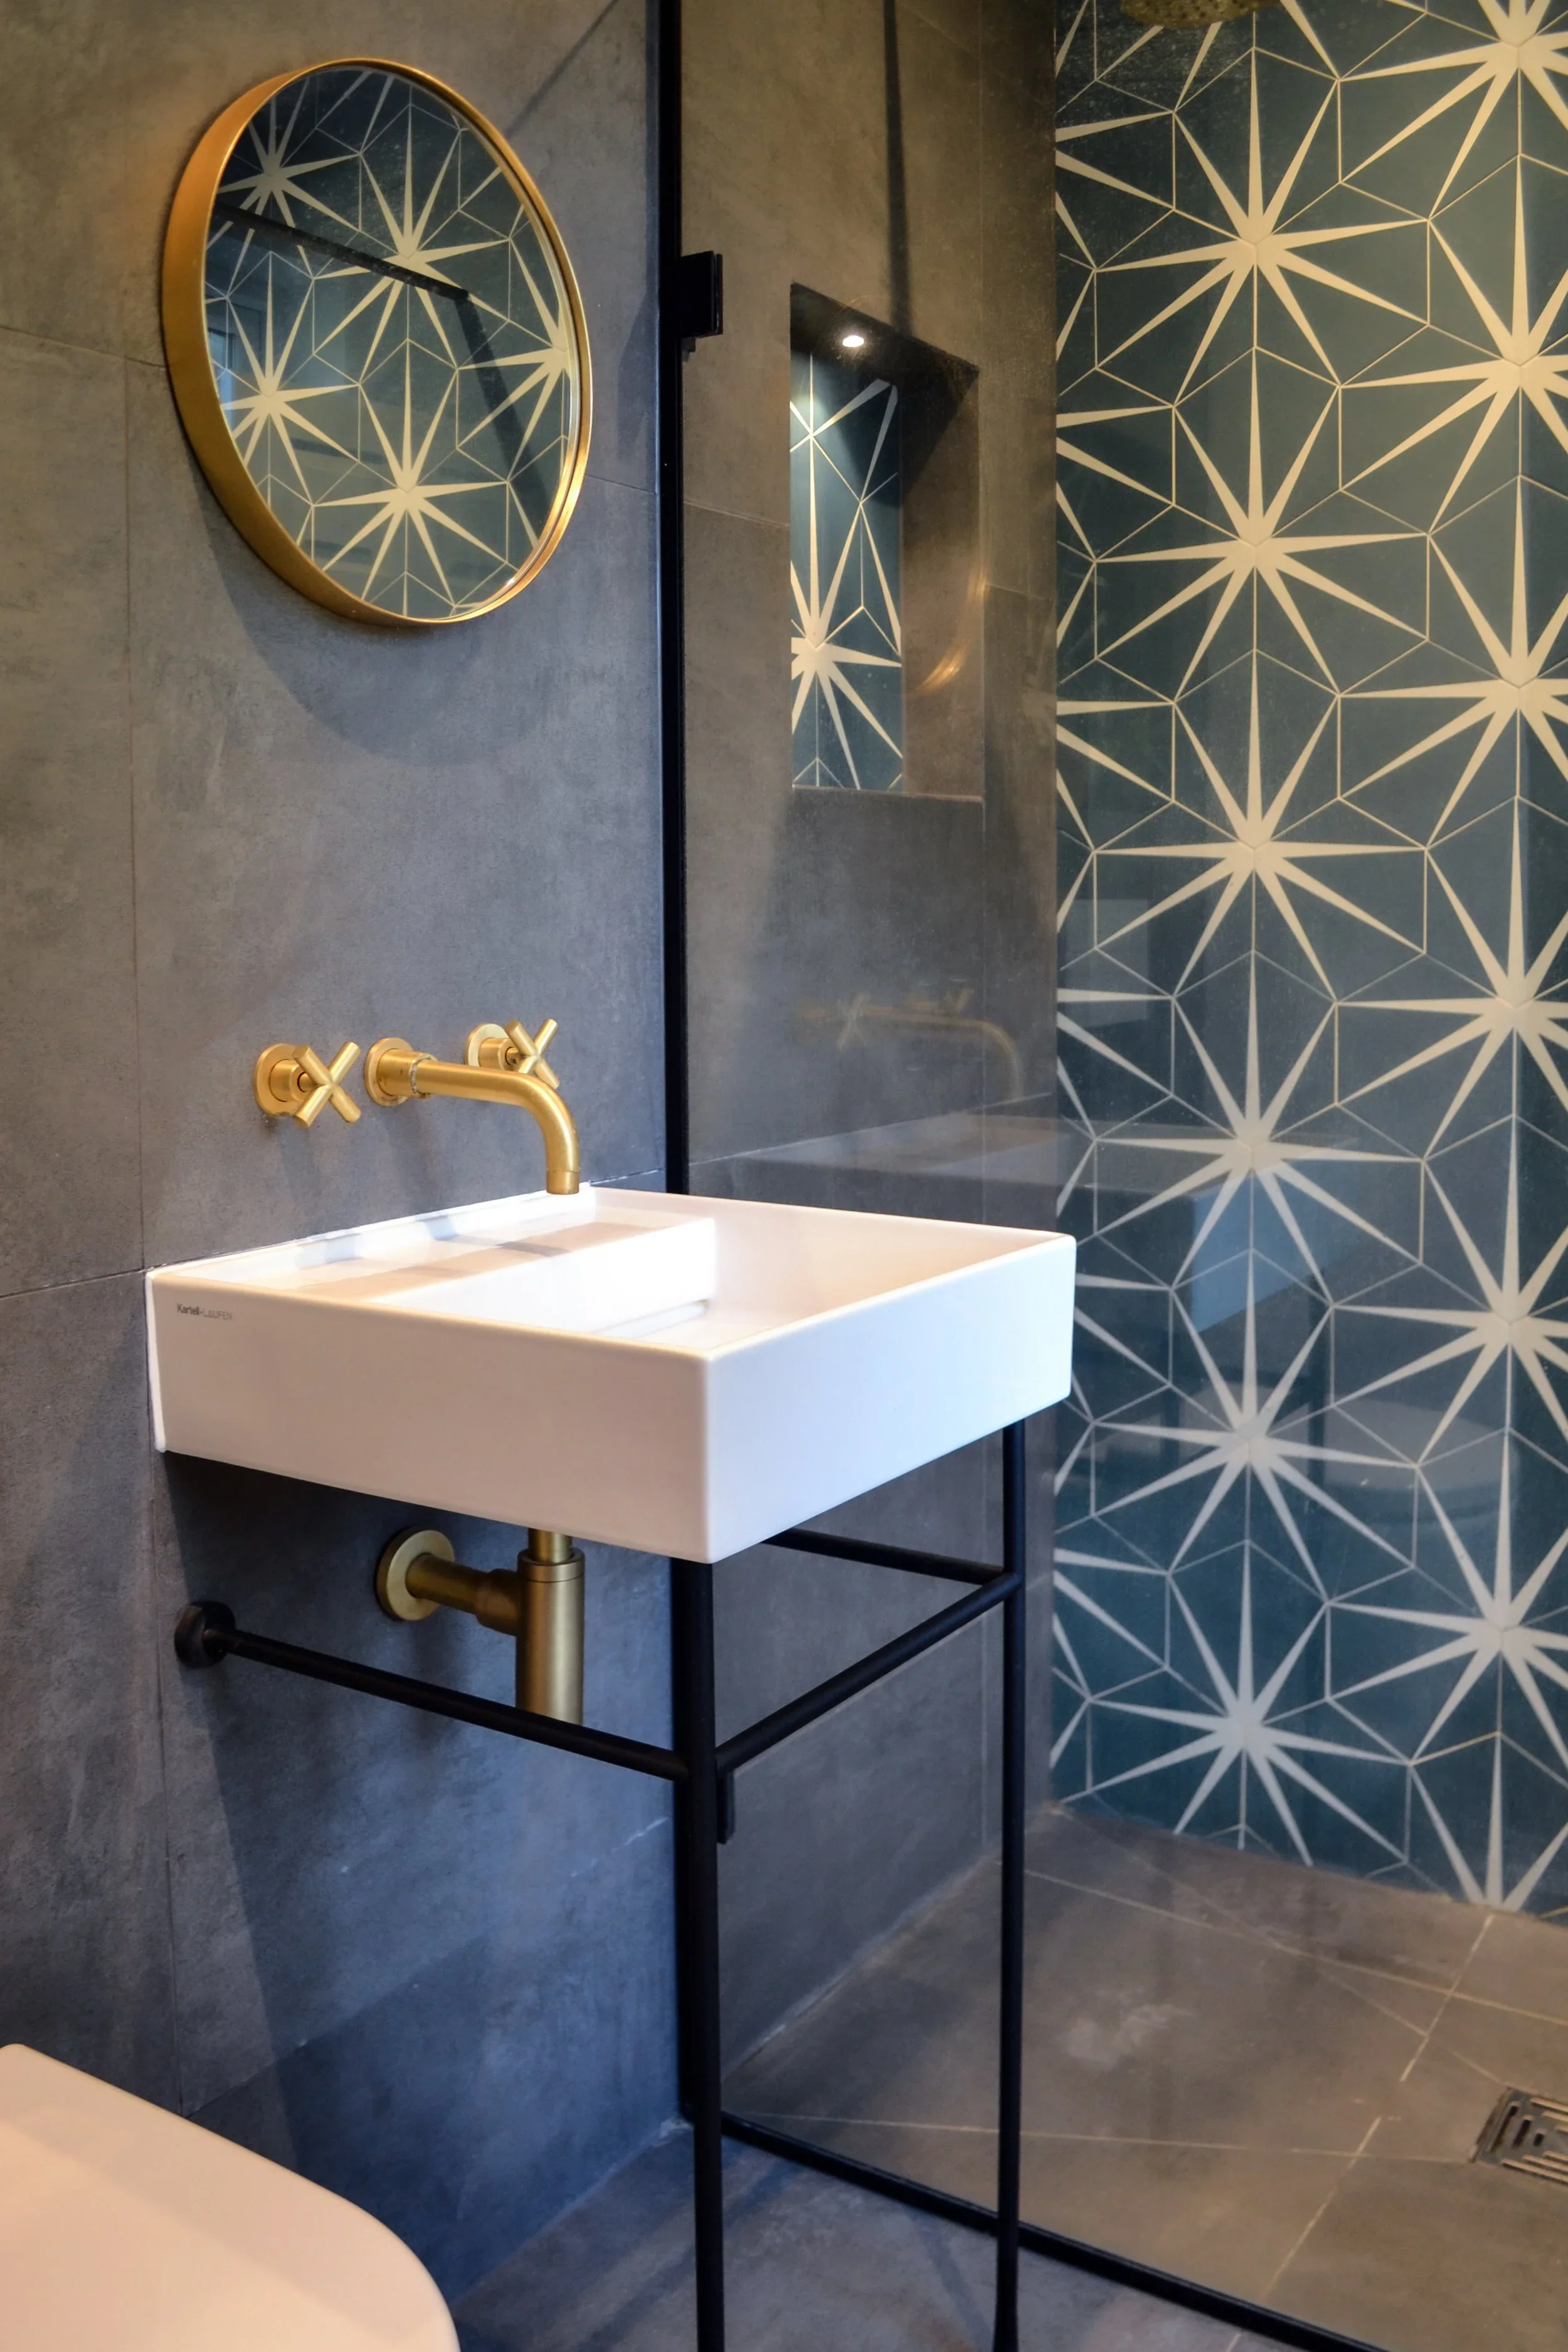
At first floor level, an extension above the existing garage provides a new fifth bedroom and en suite bathroom, forming part of an enhanced master suite arrangement. This addition is carefully integrated into the existing roofscape to maintain a coherent overall form while significantly improving internal accommodation.
The completed design strengthens the relationship between house and garden, introducing light, openness, and functionality to a previously compartmentalised layout. The project was completed in 2021, delivering a more flexible and contemporary family home within its suburban context.